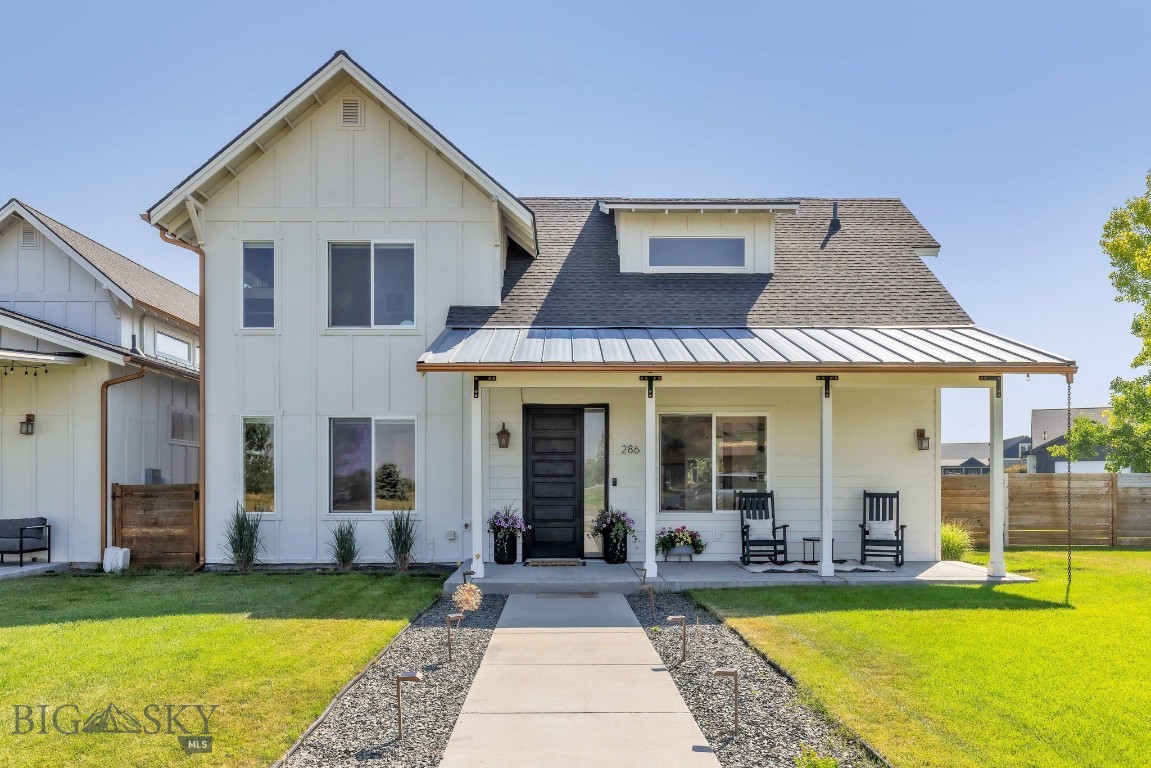
White two-story home with a covered porch, rocking chairs, and a landscaped walkway.
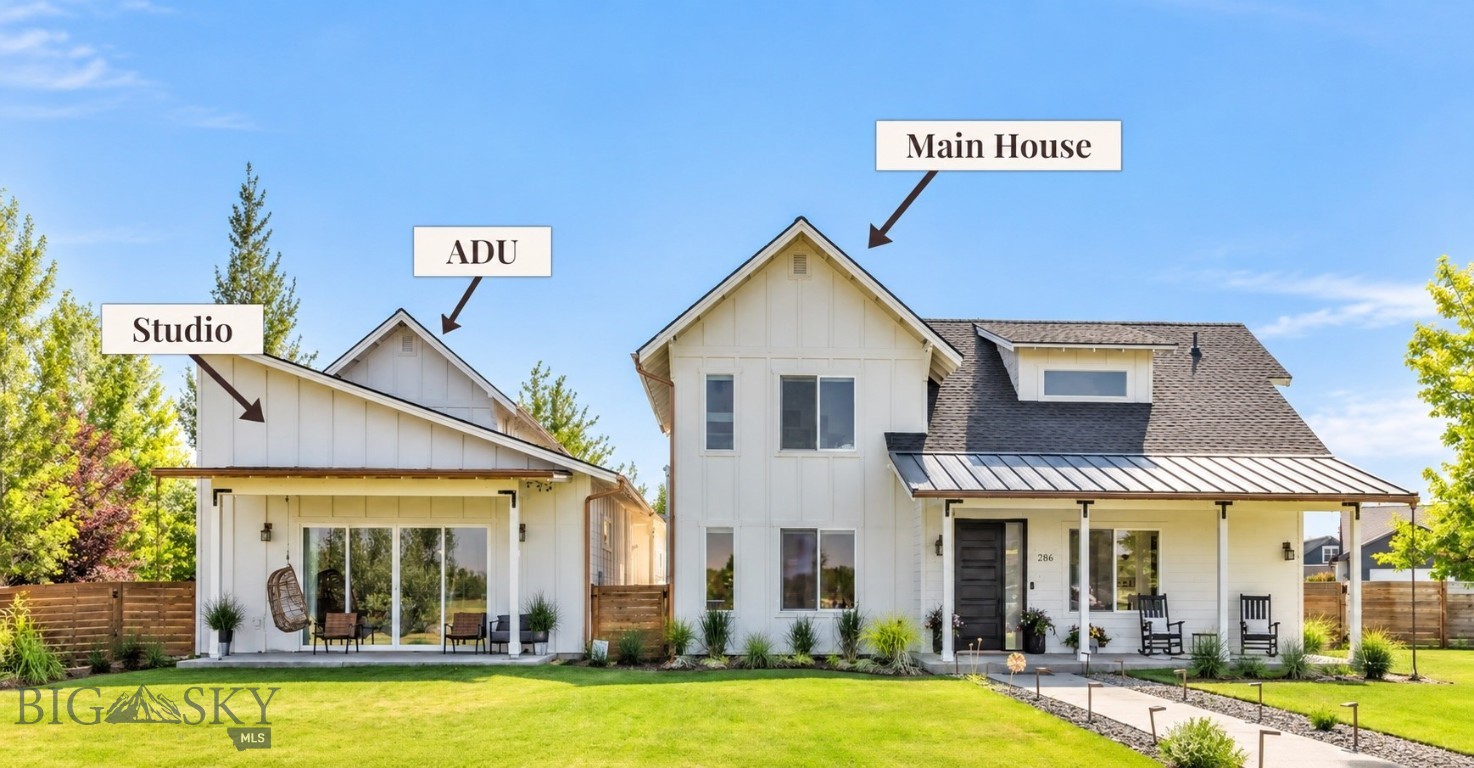
White main house with labeled ADU and studio, front lawn, and covered porches.
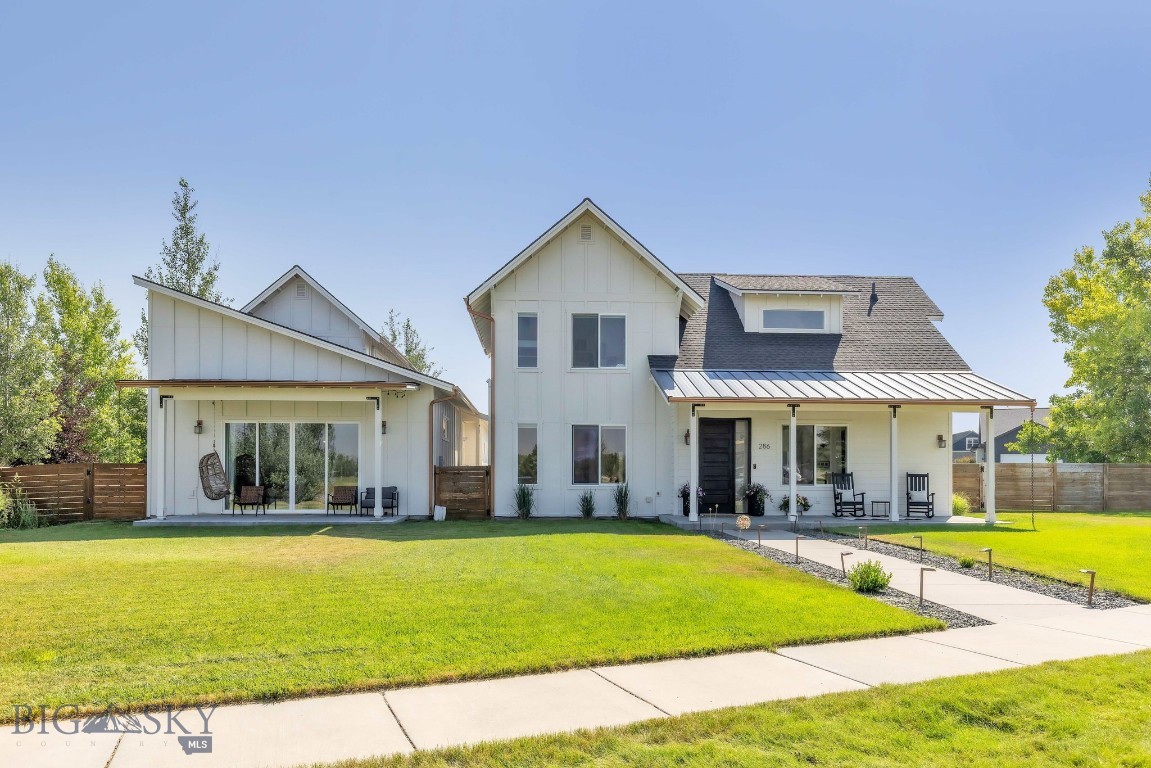
White farmhouse with a covered porch, gabled rooflines, and a wide green lawn.
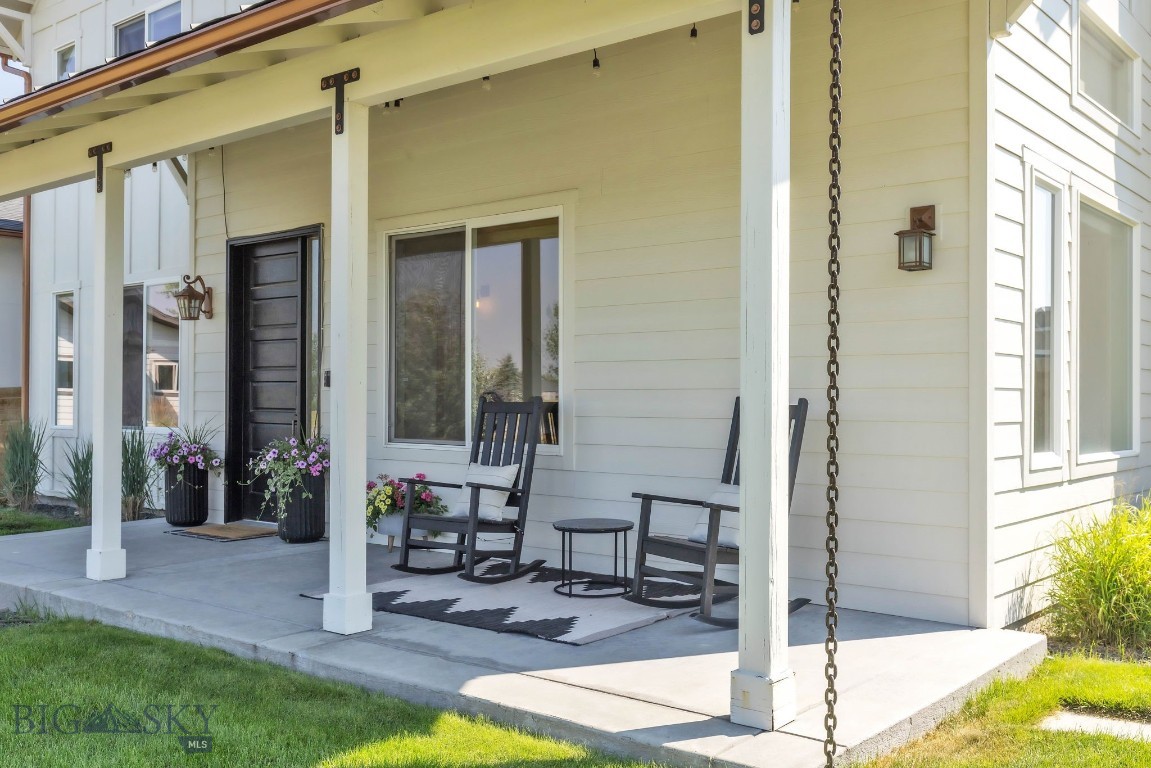
Covered front porch with rocking chairs, flower planters, and a black front door.
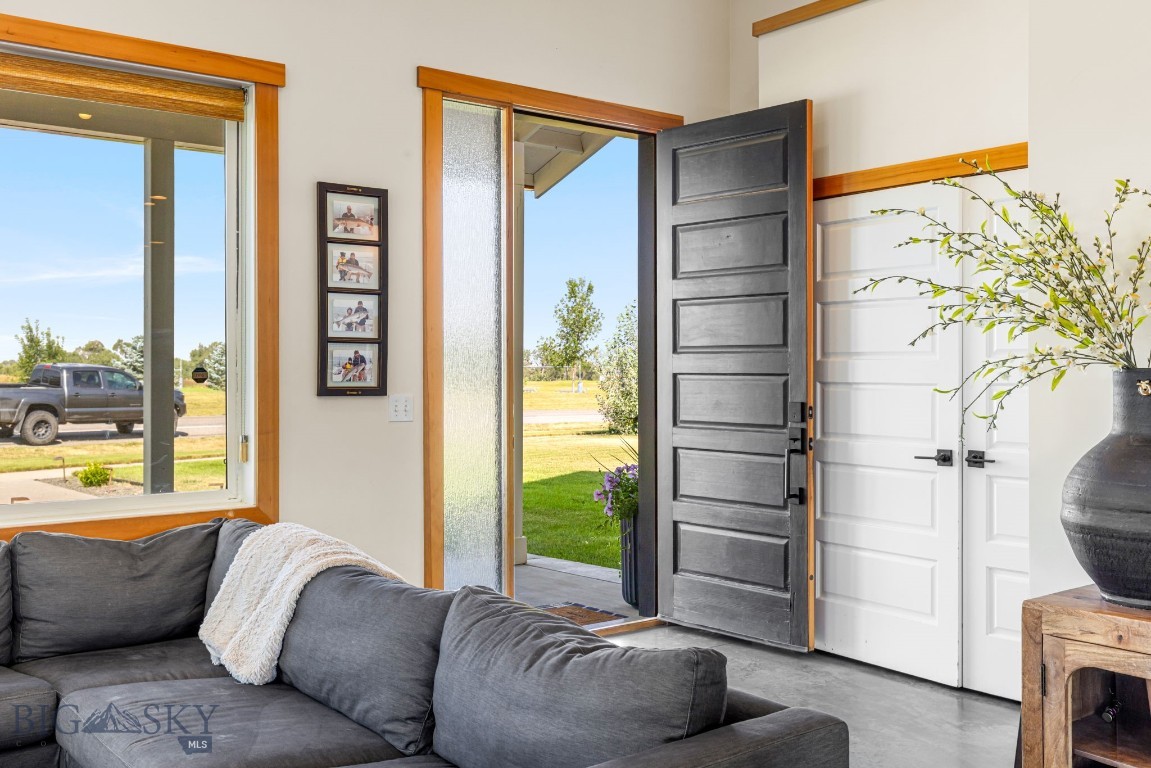
Living room with a gray sectional beside an open front door and large wood-trimmed windows.
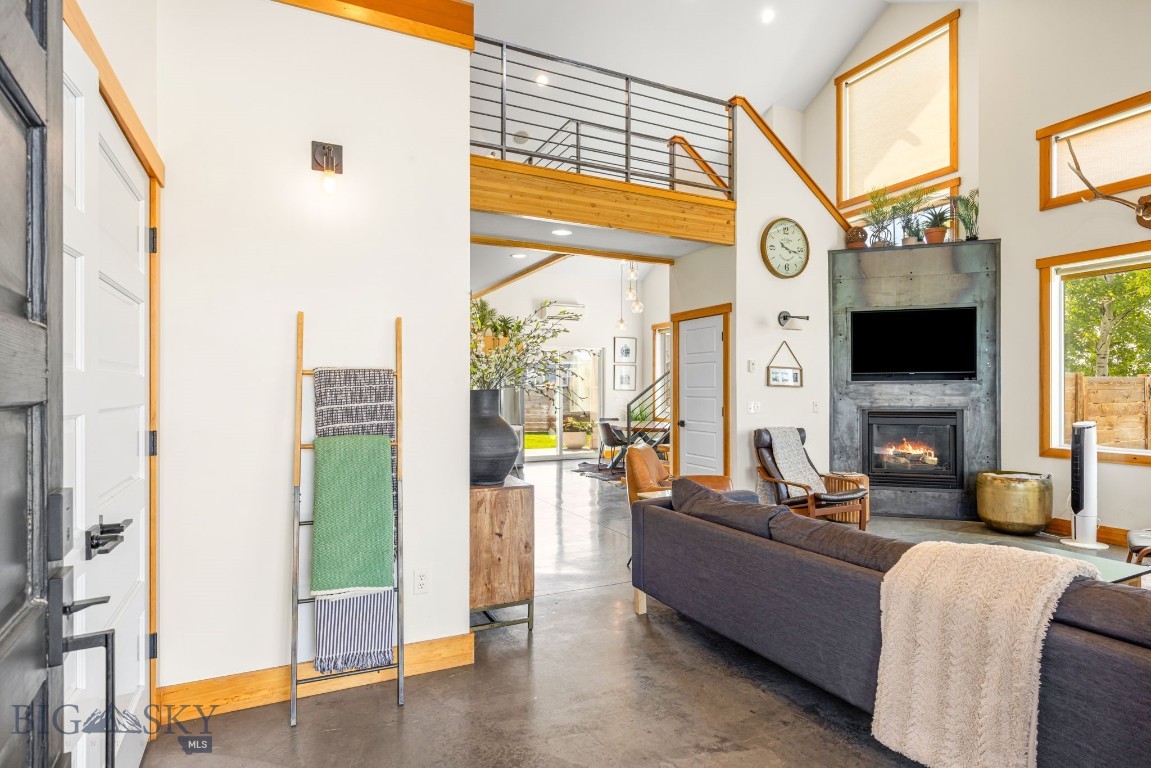
Living room with a vaulted ceiling, open loft, concrete floors, and a fireplace beneath a television.
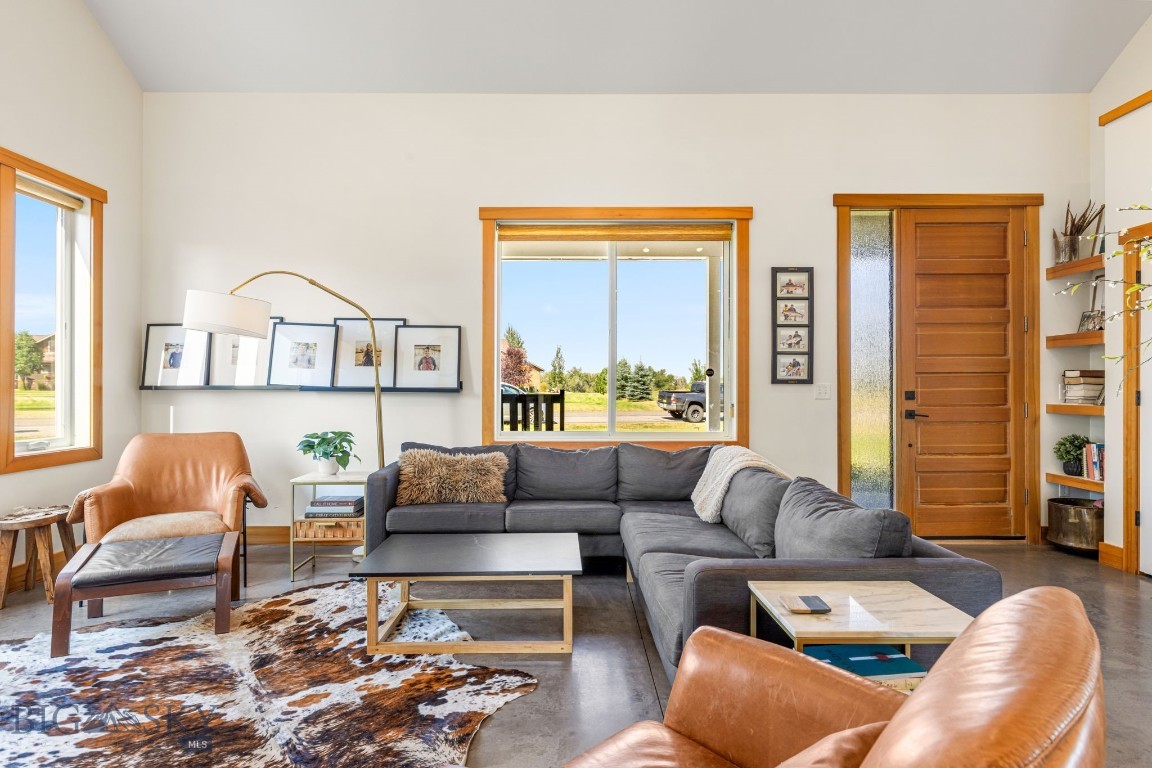
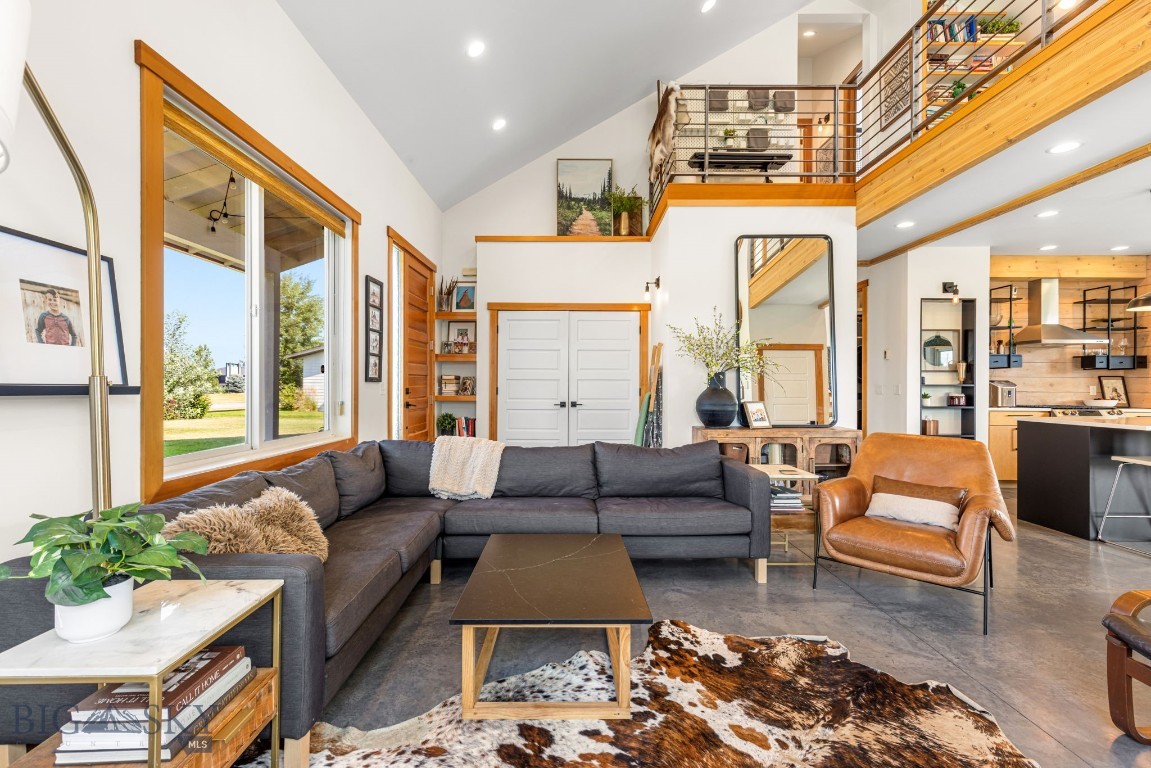
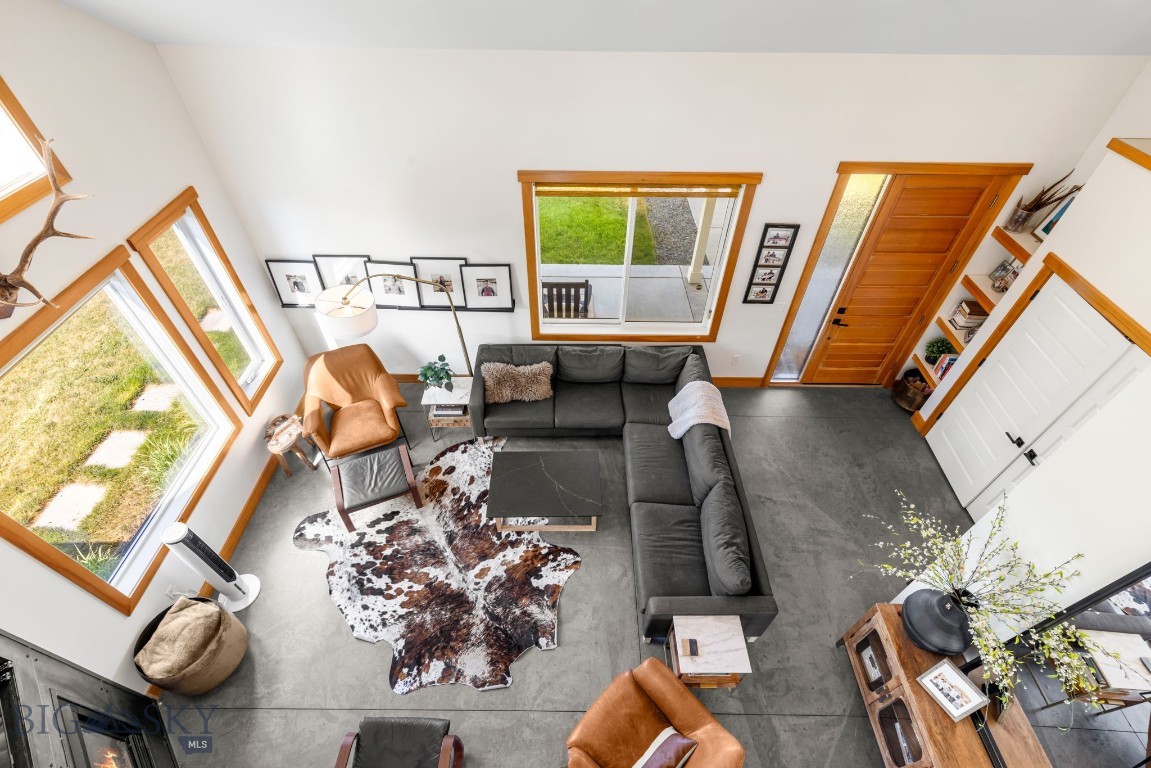
Living room with a gray sectional, leather chairs, wood trim, and a cowhide rug.
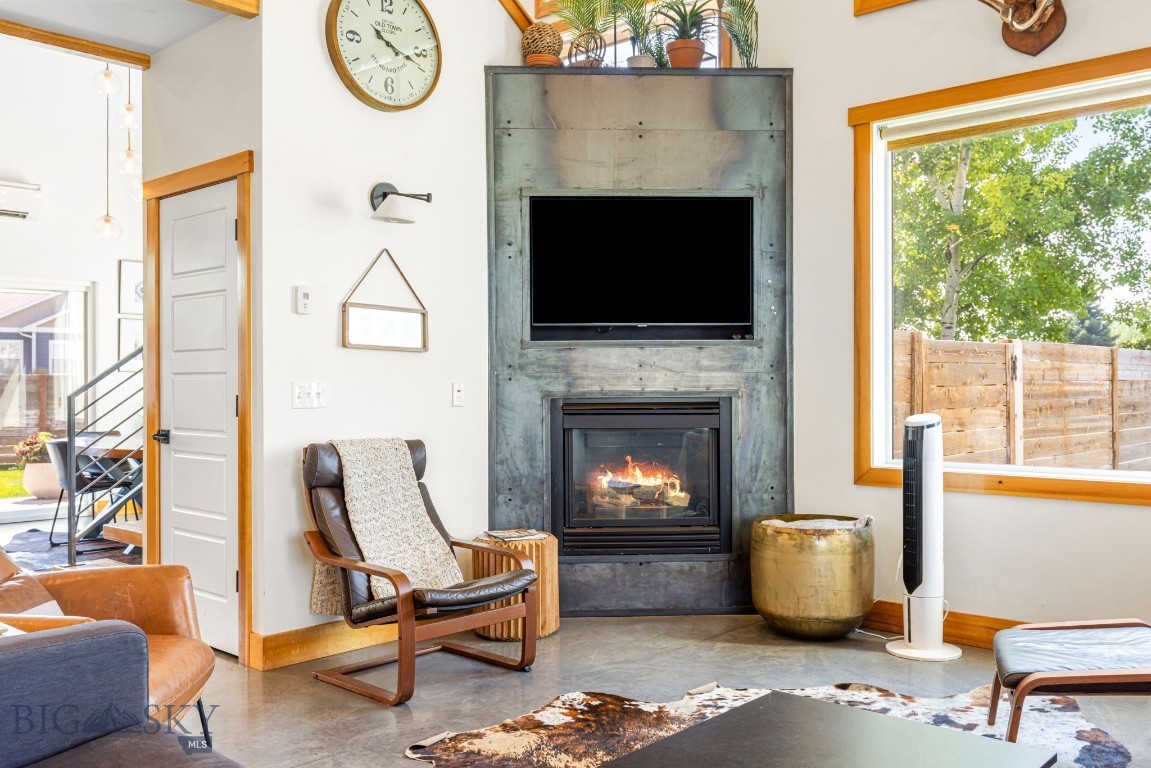
Living room with a tall gray fireplace surround, lit fire, and wood-trimmed window.
Living room with a gray sectional, leather armchair, cowhide rug, and open loft above.
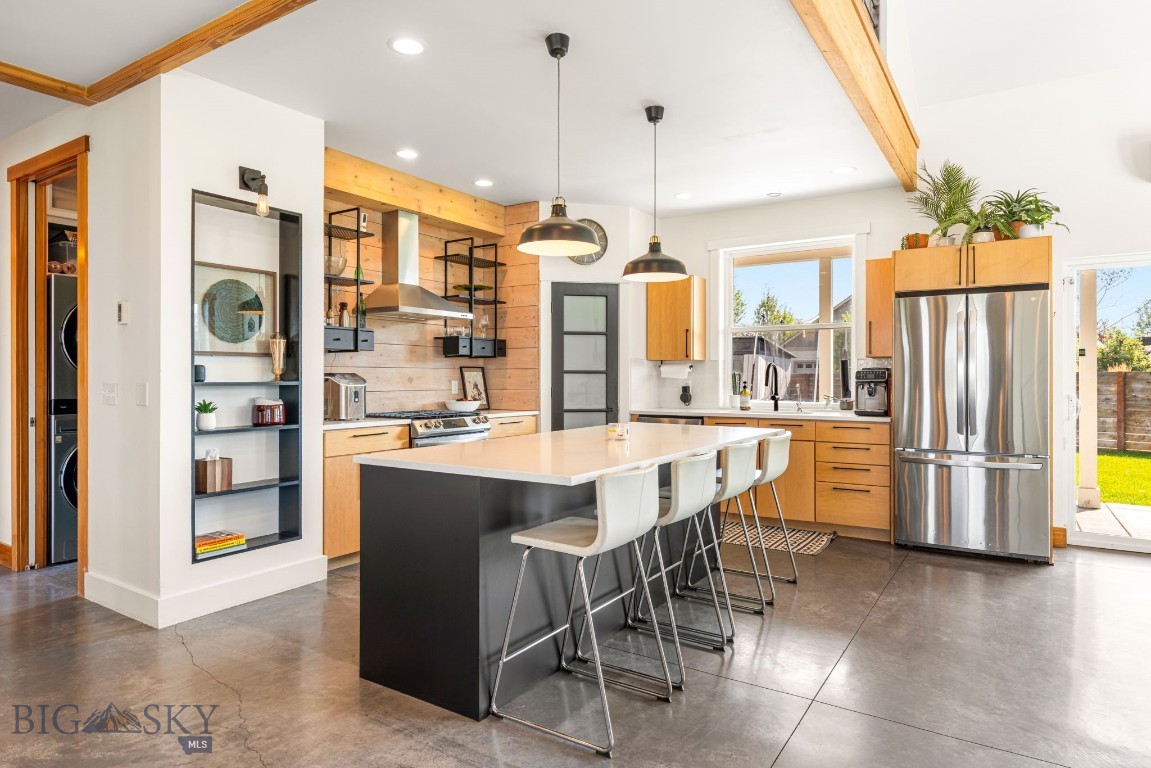
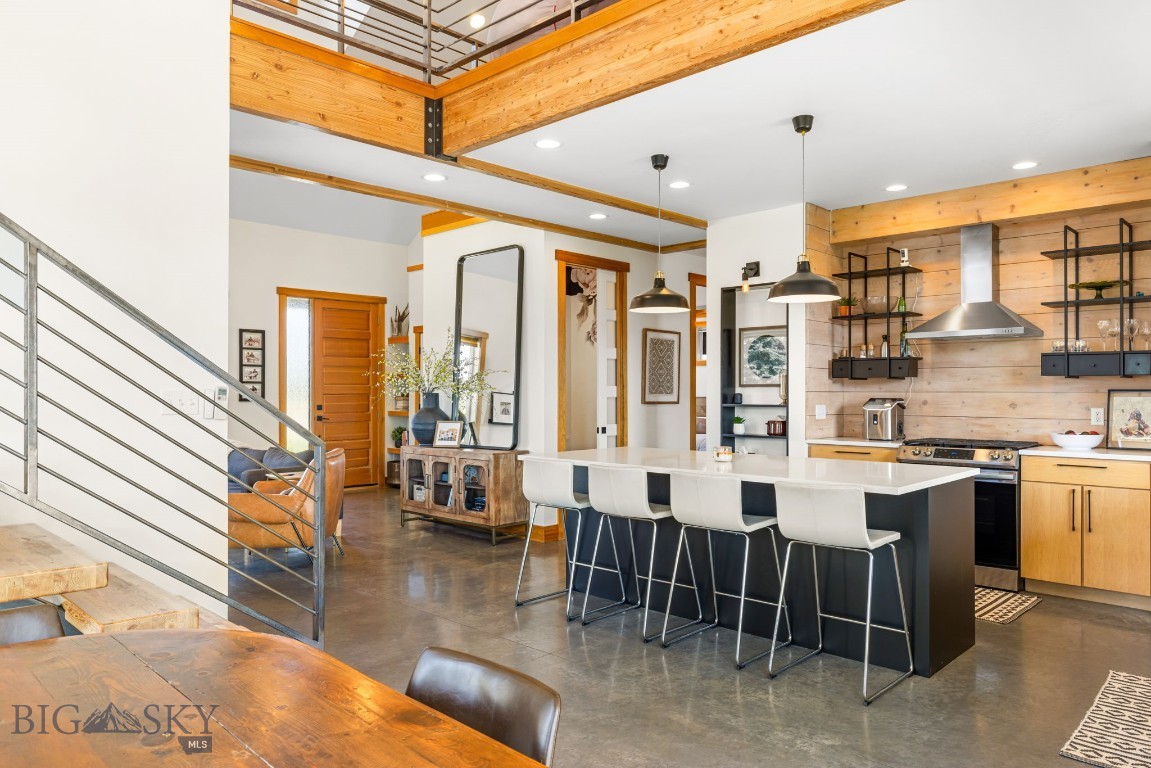
Open-concept kitchen with a large island, warm wood cabinetry, stainless steel appliances, and concrete floors.
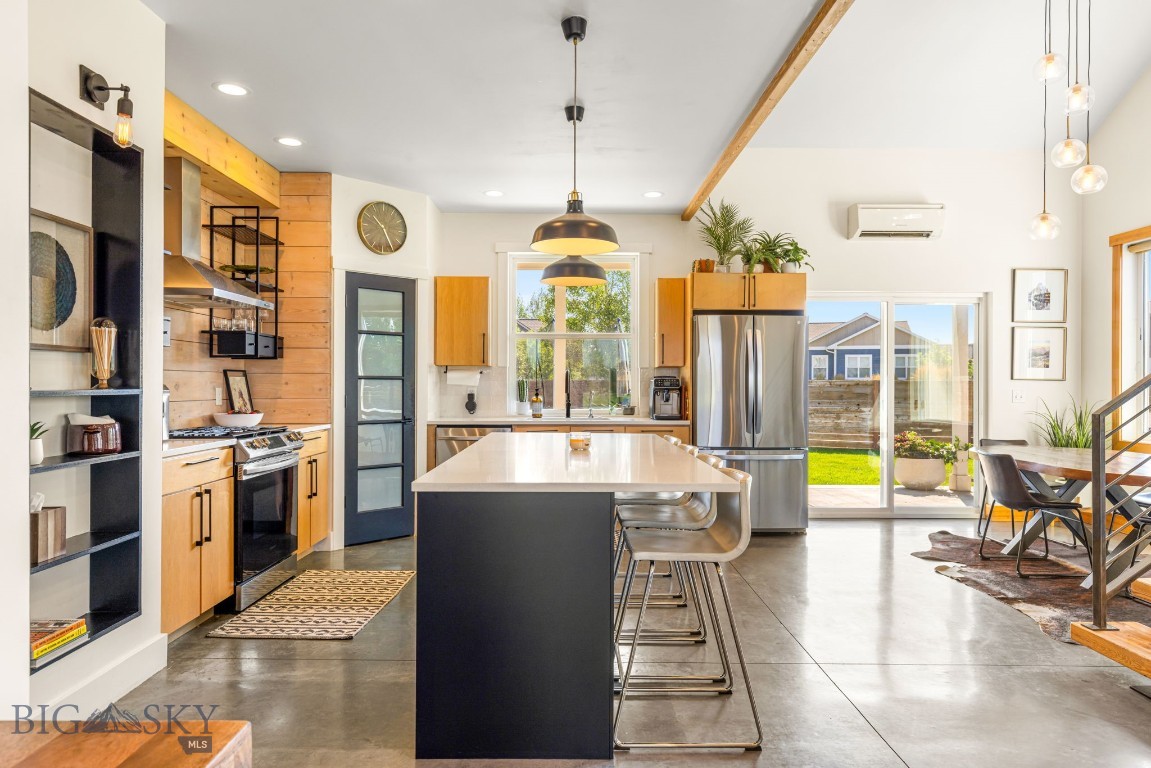
Open-plan kitchen with wood cabinetry, a large island, stainless steel appliances, and sliding doors to the backyard.
Kitchen with warm wood cabinetry, a black island, stainless appliances, and a window above the sink.
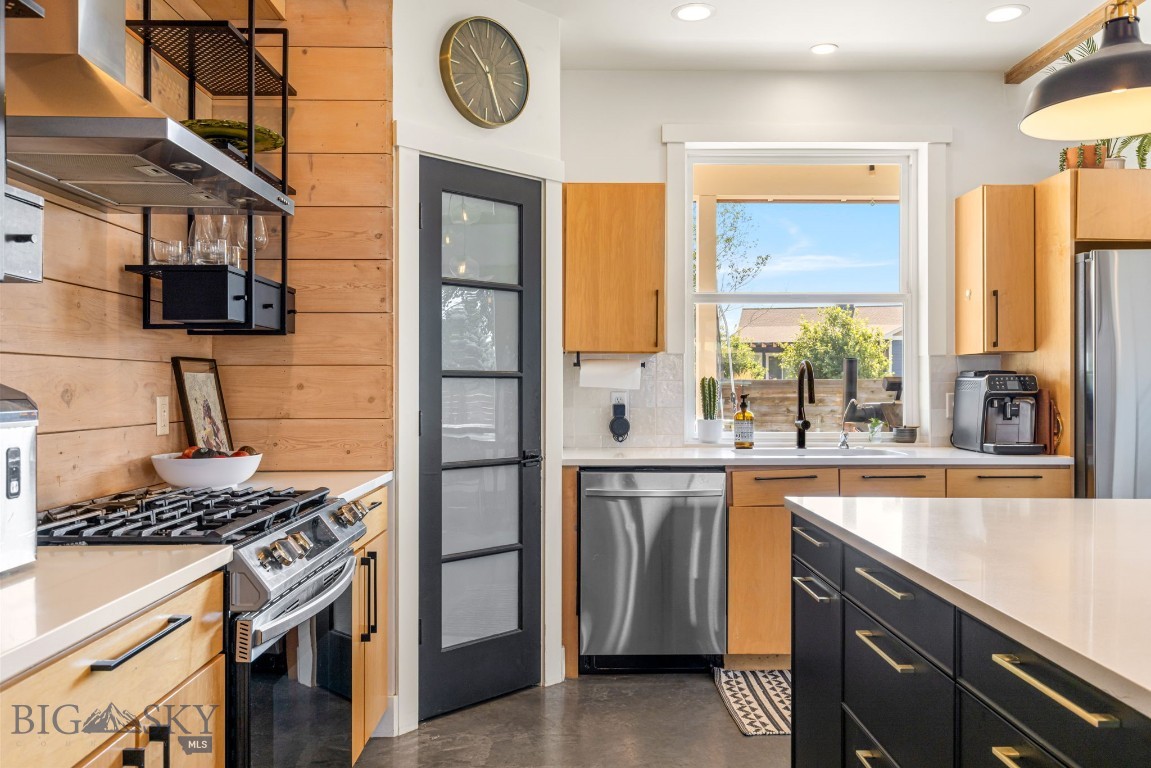
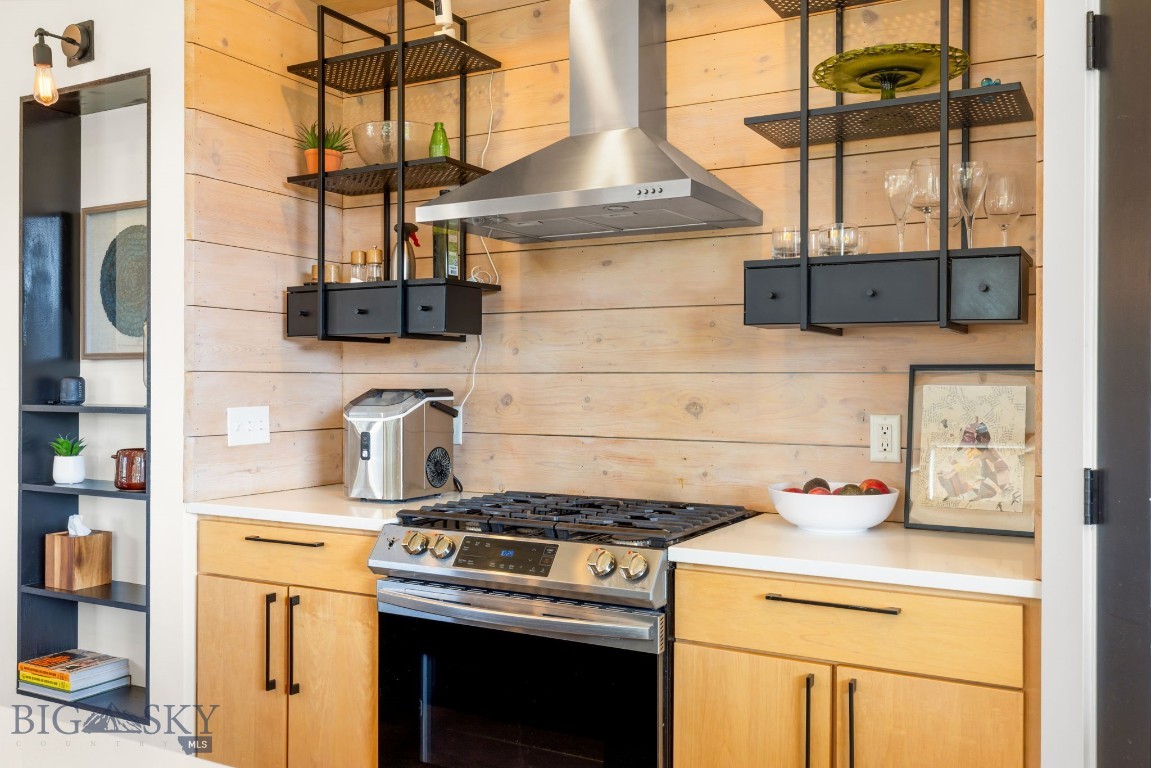
Kitchen with a stainless-steel range and hood against warm wood-plank walls and open black shelving.
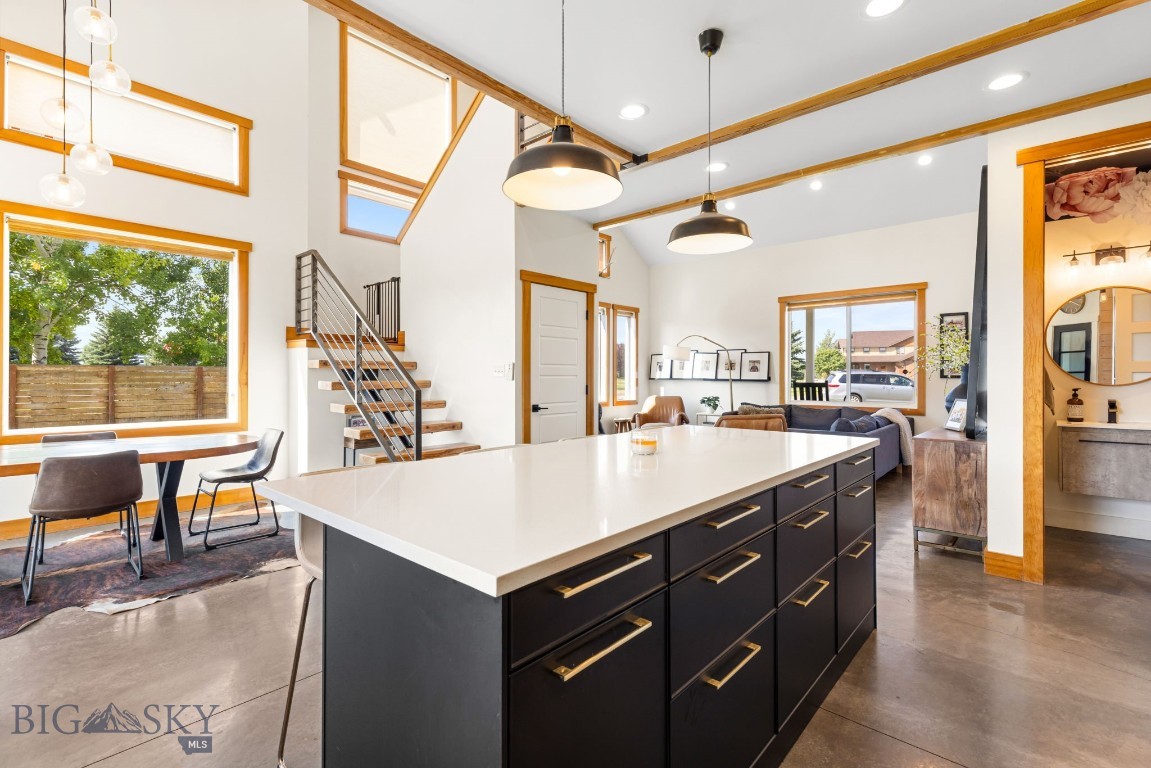
Open-plan kitchen with a large black island, tall windows, wood trim, and adjoining dining and living areas.
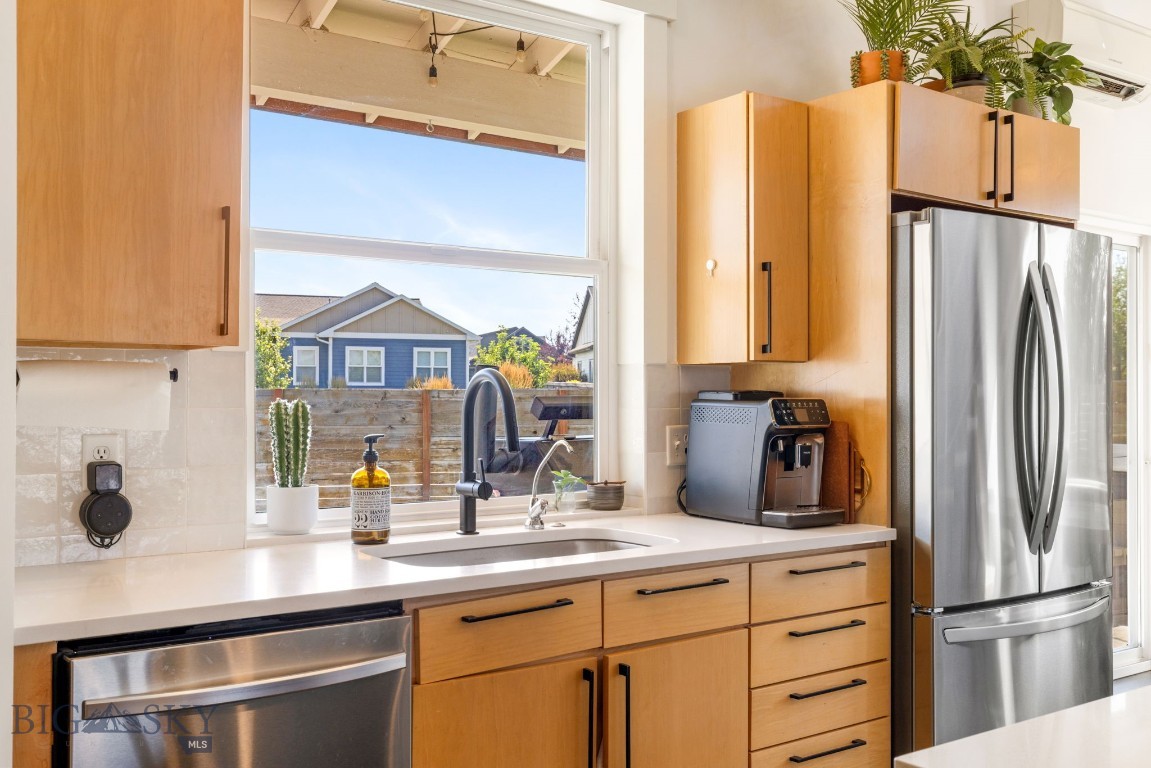
Kitchen with light wood cabinets, stainless steel appliances, and a large window over the sink.
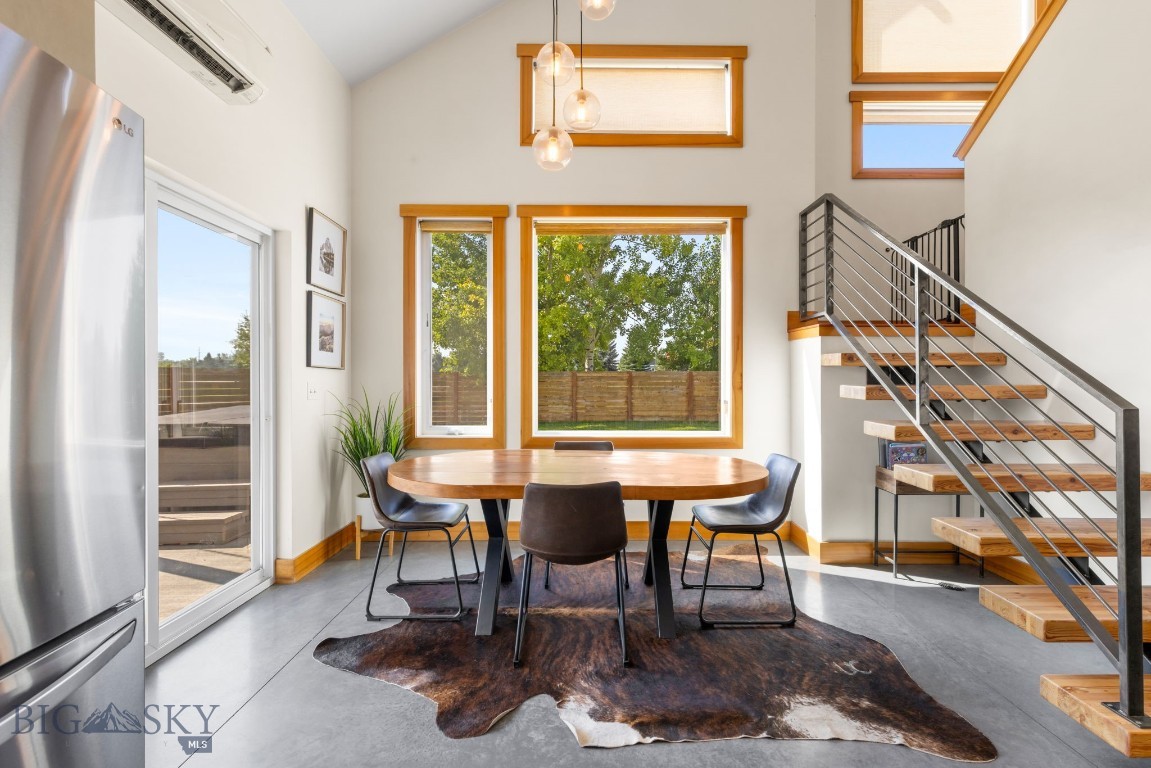
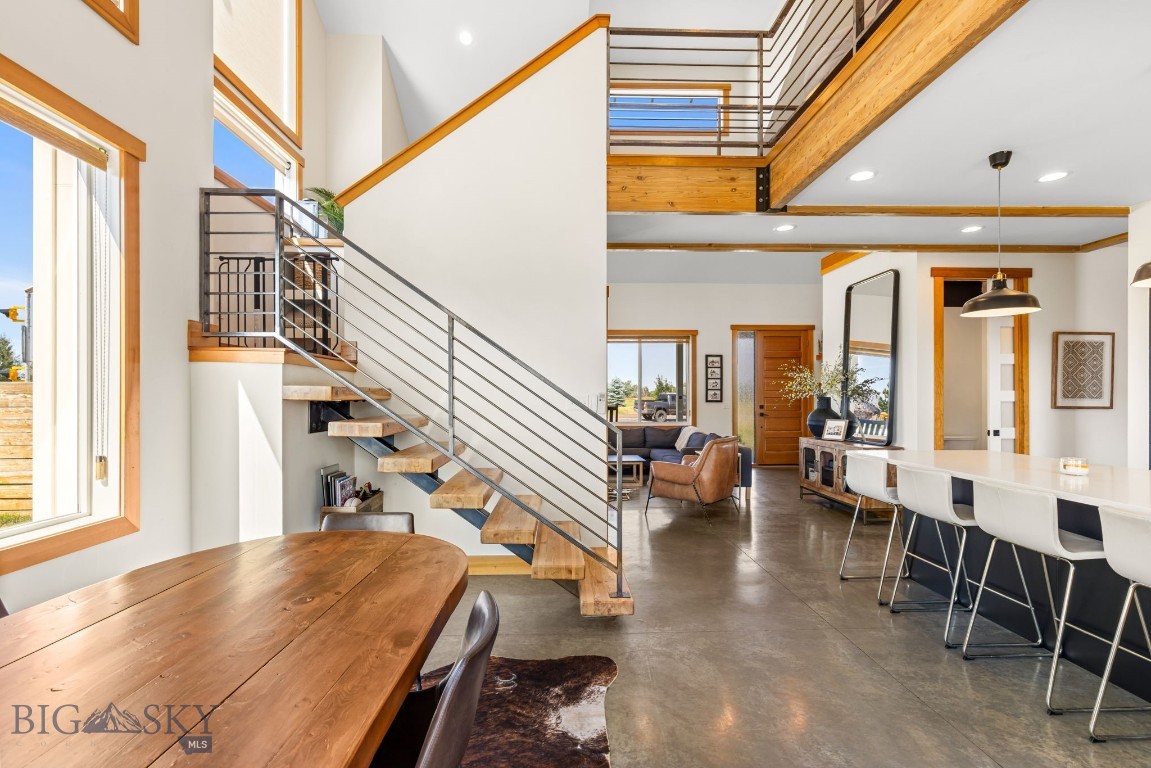
Dining area with oval wood table, tall windows, and open-riser staircase.
Open kitchen with a large island, wood finishes, stainless appliances, and an exposed-beam loft.
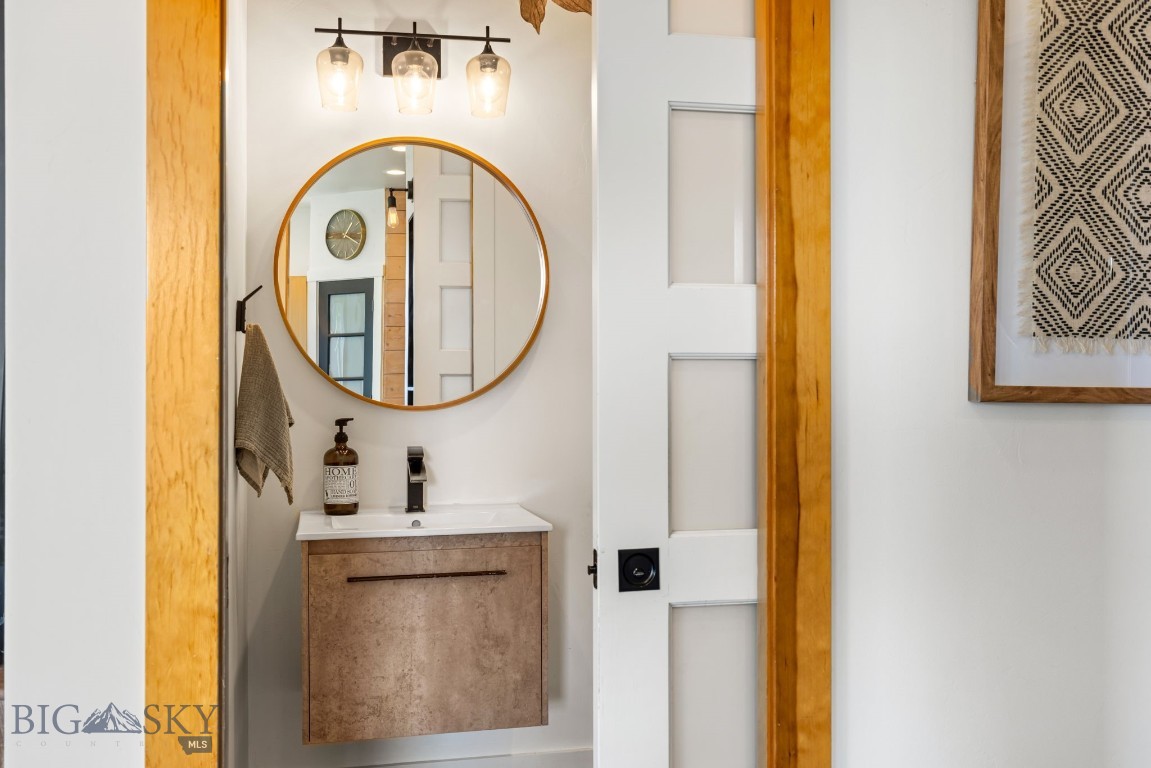
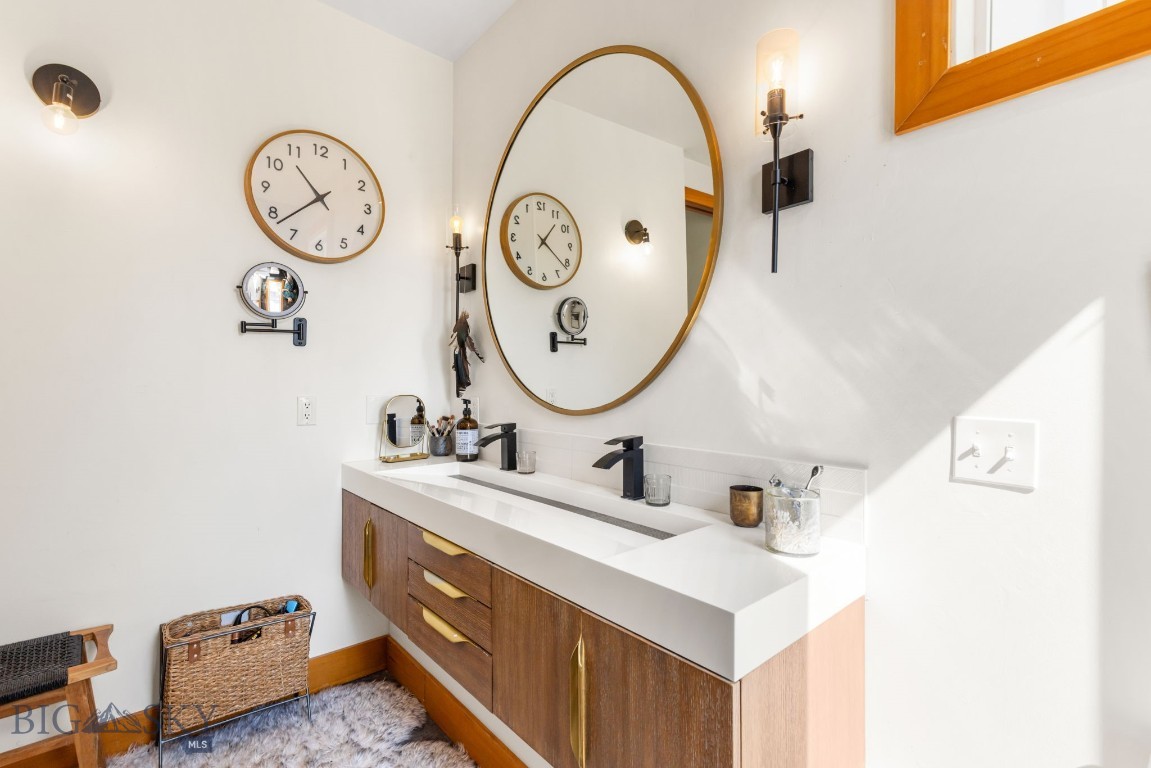
Bathroom vanity with a round wood-framed mirror, three-light fixture, and white sliding door.
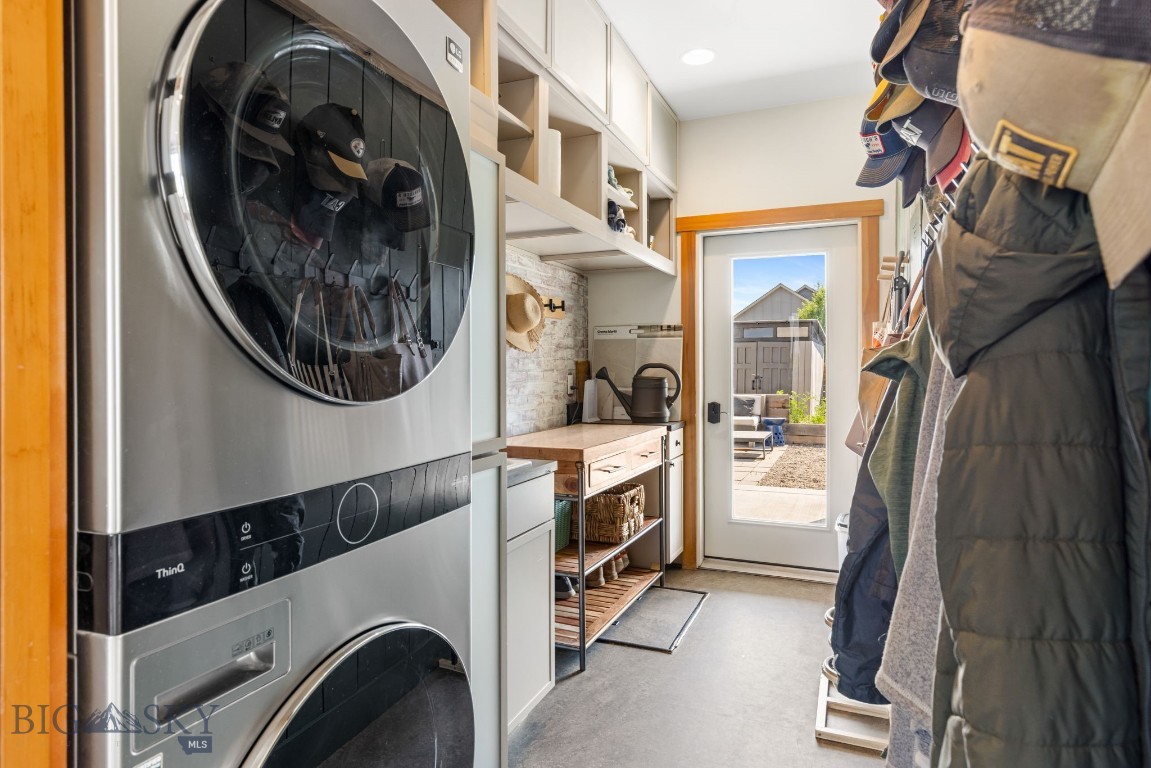
Mudroom with stacked washer and dryer, built-in cubbies, coat hooks, and a glass door to the patio.
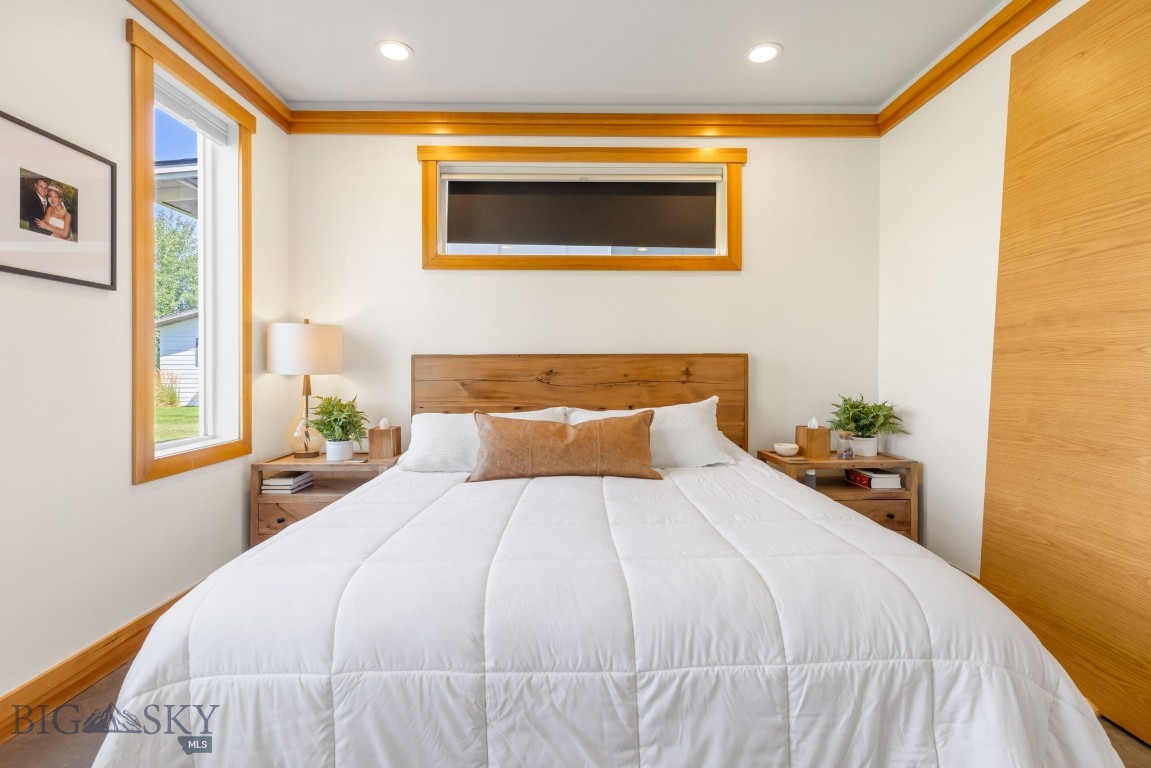
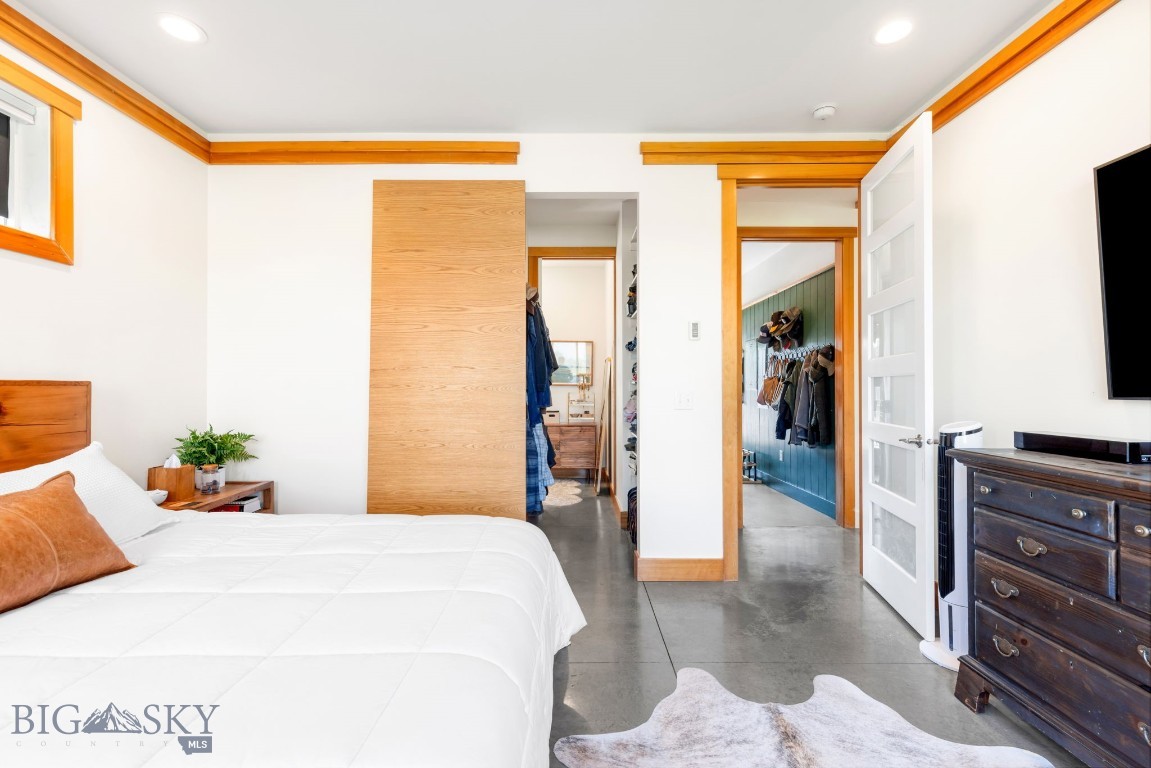
Staged bedroom with a white bed, rustic wood headboard, and warm wood trim.
Bedroom with white bed, wood trim, concrete floors, and sliding wood closet door.
Bathroom with a double vanity, wood cabinetry, and a large oval mirror.
Open-concept living and dining area with a floating staircase, loft, and kitchen island.
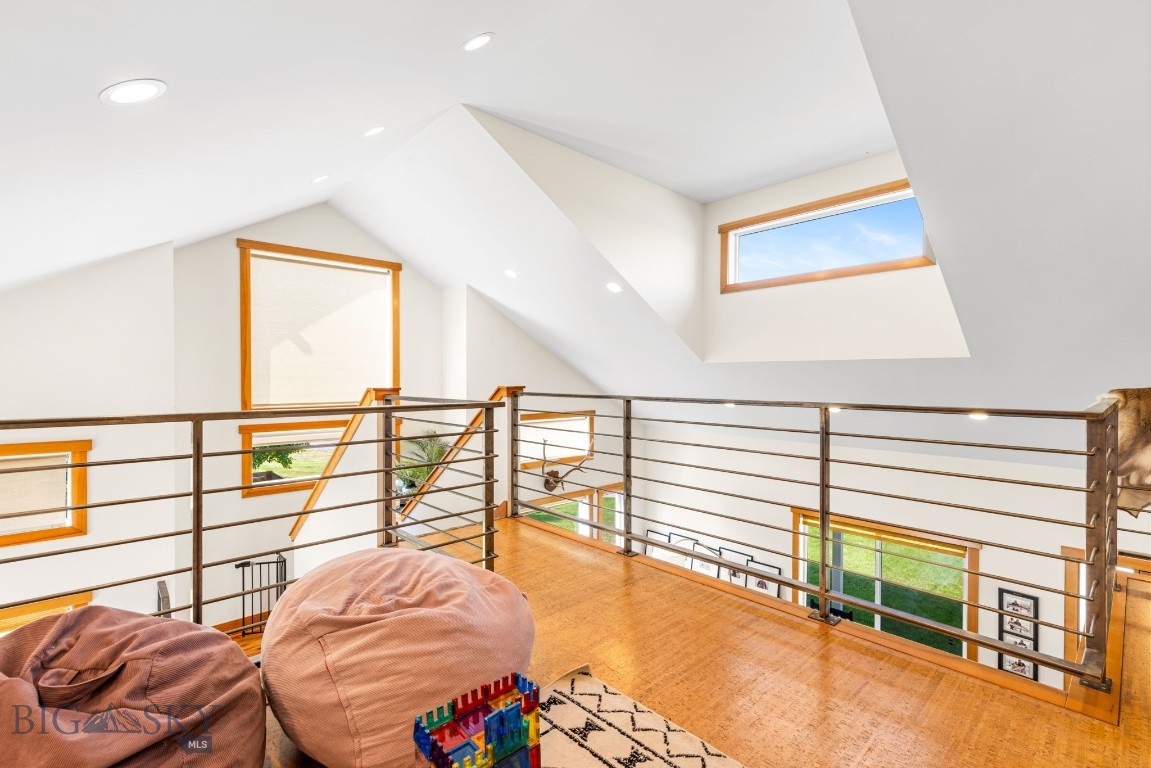
Furnished loft with vaulted ceiling, metal railing, wood floors, and large windows.
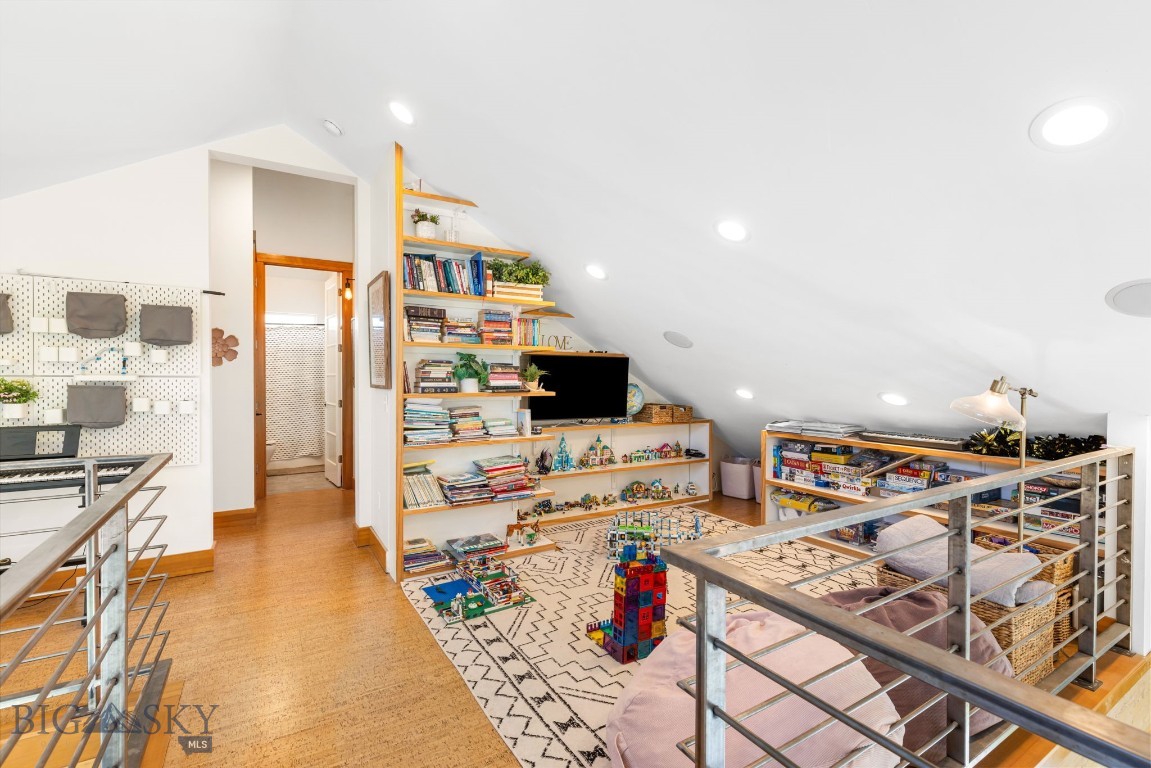
Loft playroom with built-in bookshelves, board games, toys, and metal railings.
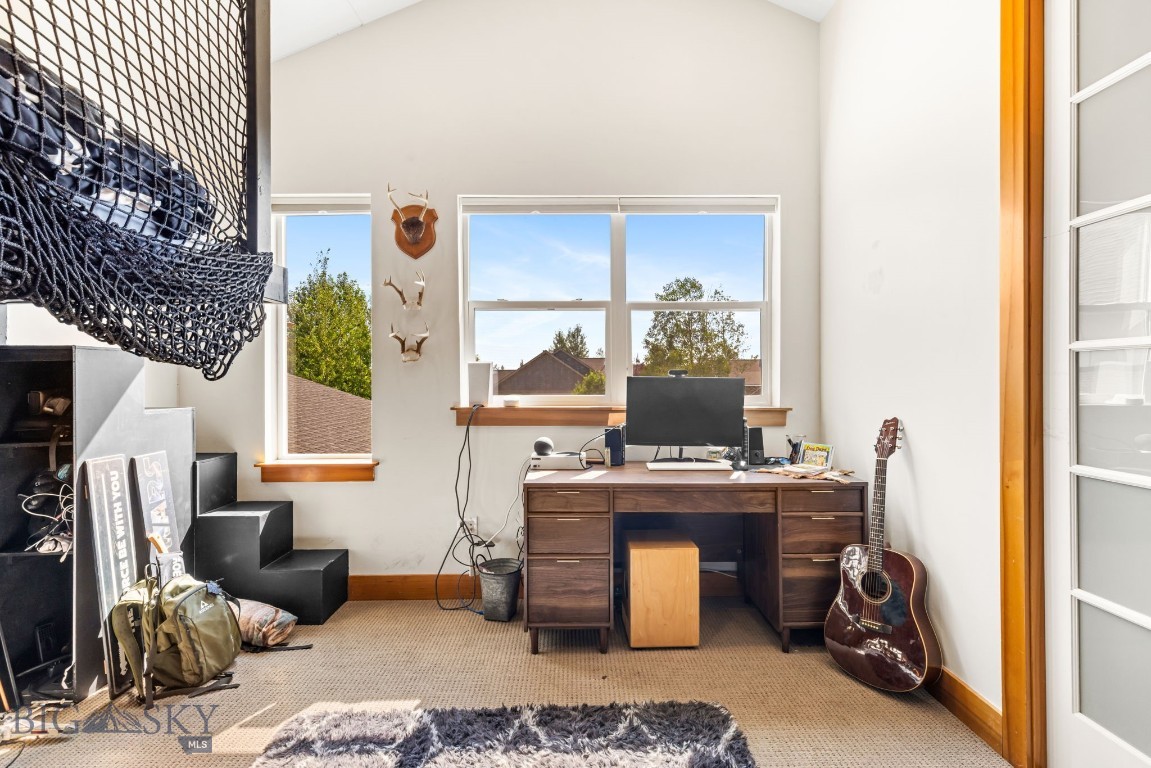
Home office with a wood desk beneath large windows, a guitar, and a netted loft hammock.
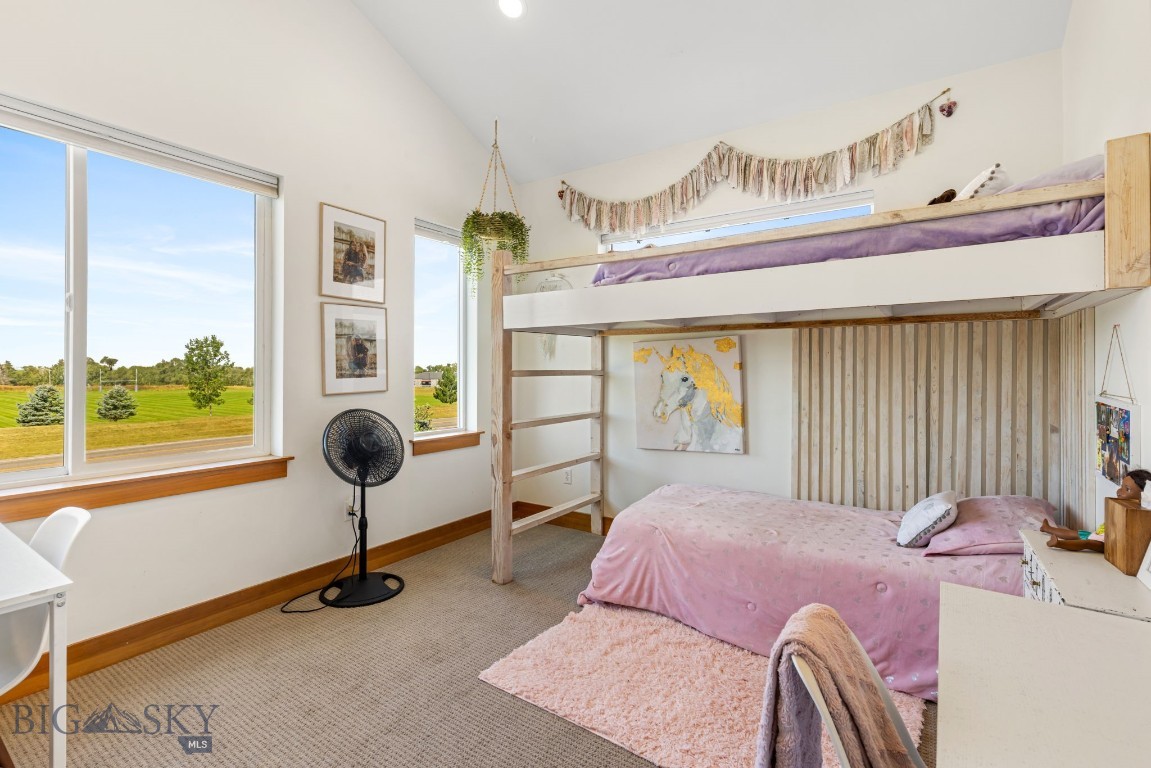
Bedroom with a wooden loft bunk bed, pink bedding, and large windows overlooking a green lawn.
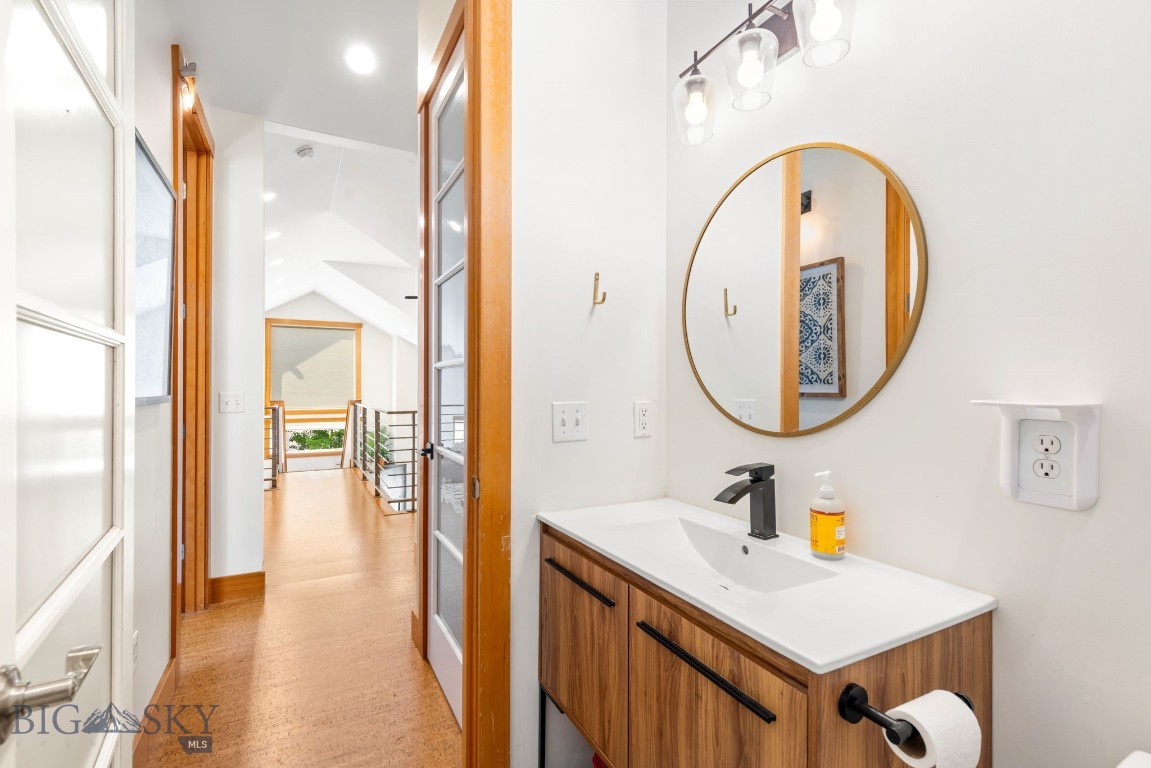
Bathroom vanity with wood cabinetry, round mirror, and a view into a bright upstairs hallway.
Living room with a gray sectional, cowhide rug, leather chairs, and large wood-trimmed windows.
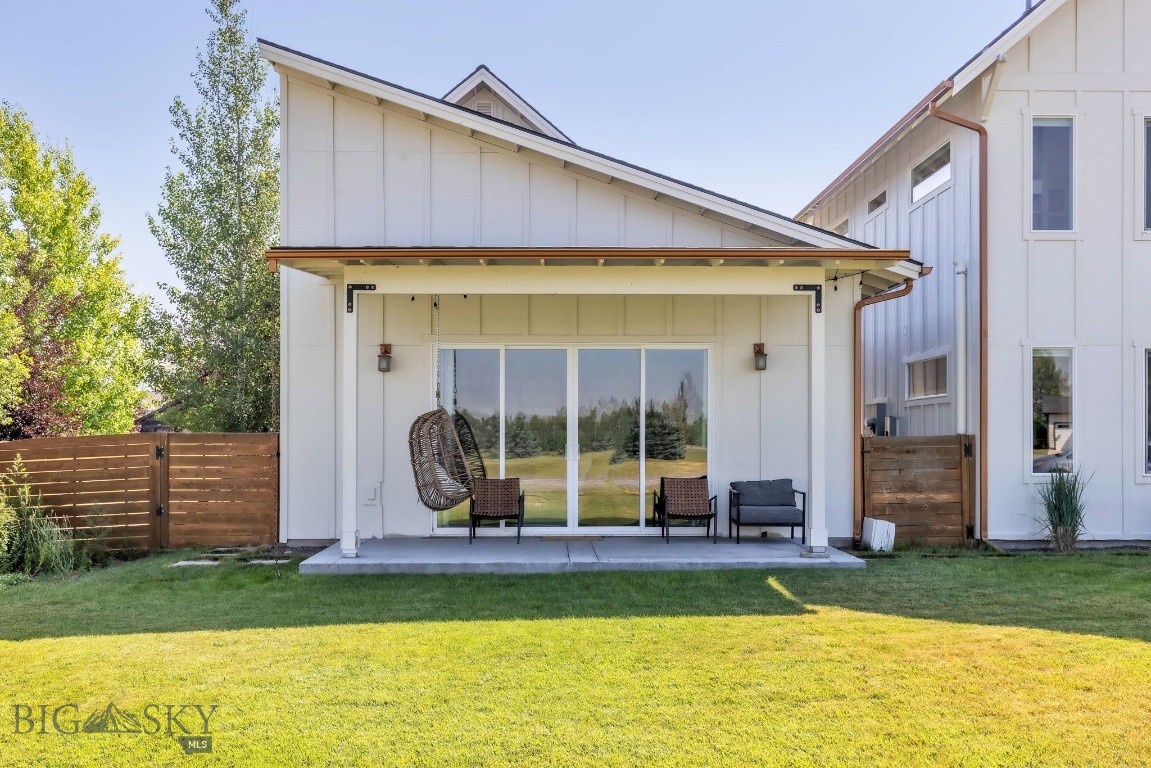
Home’s covered rear patio with sliding glass doors, outdoor seating, and a lawn.
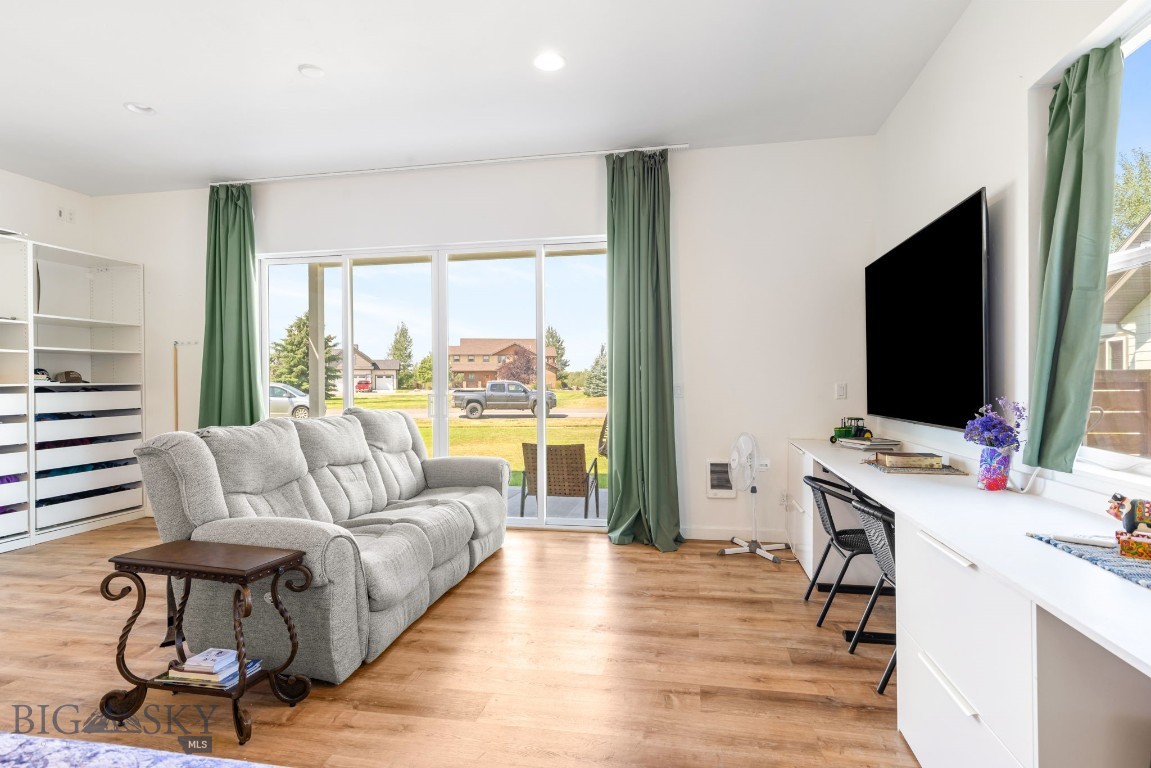
Living room with a gray sectional, wood floors, and sliding glass doors opening to a patio.
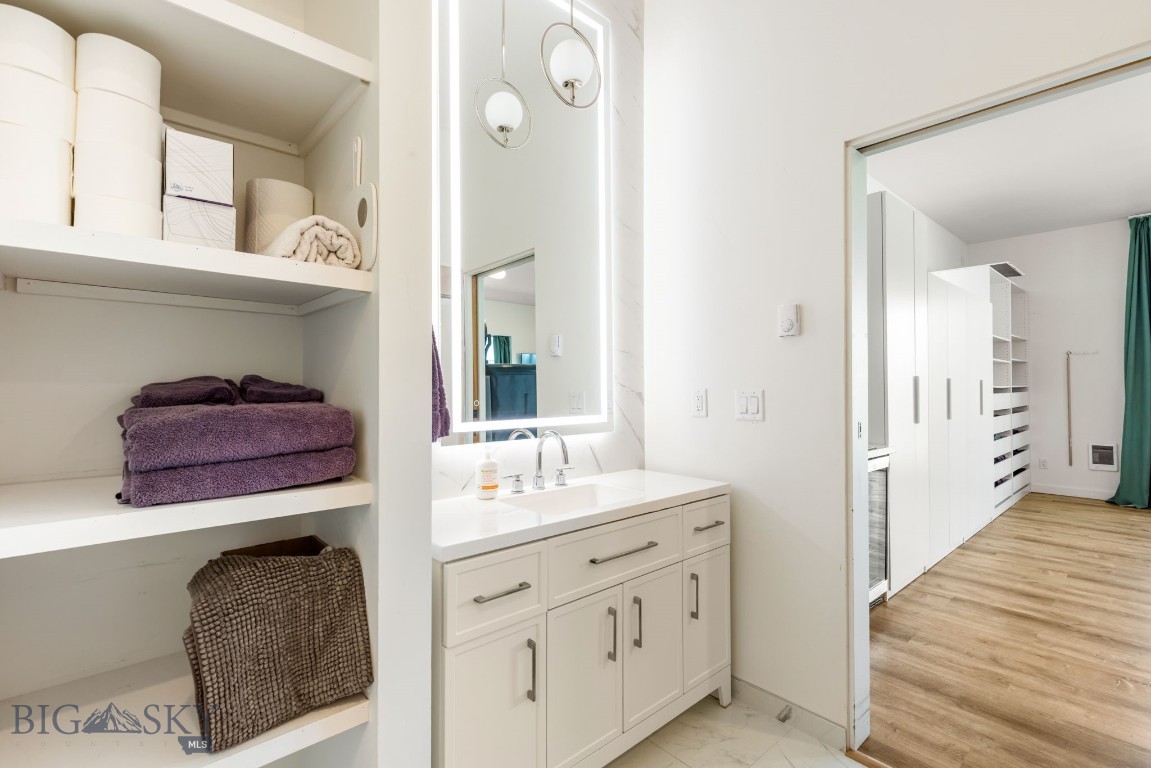
Bathroom vanity with illuminated mirror and open towel shelves beside a built-in dressing area.
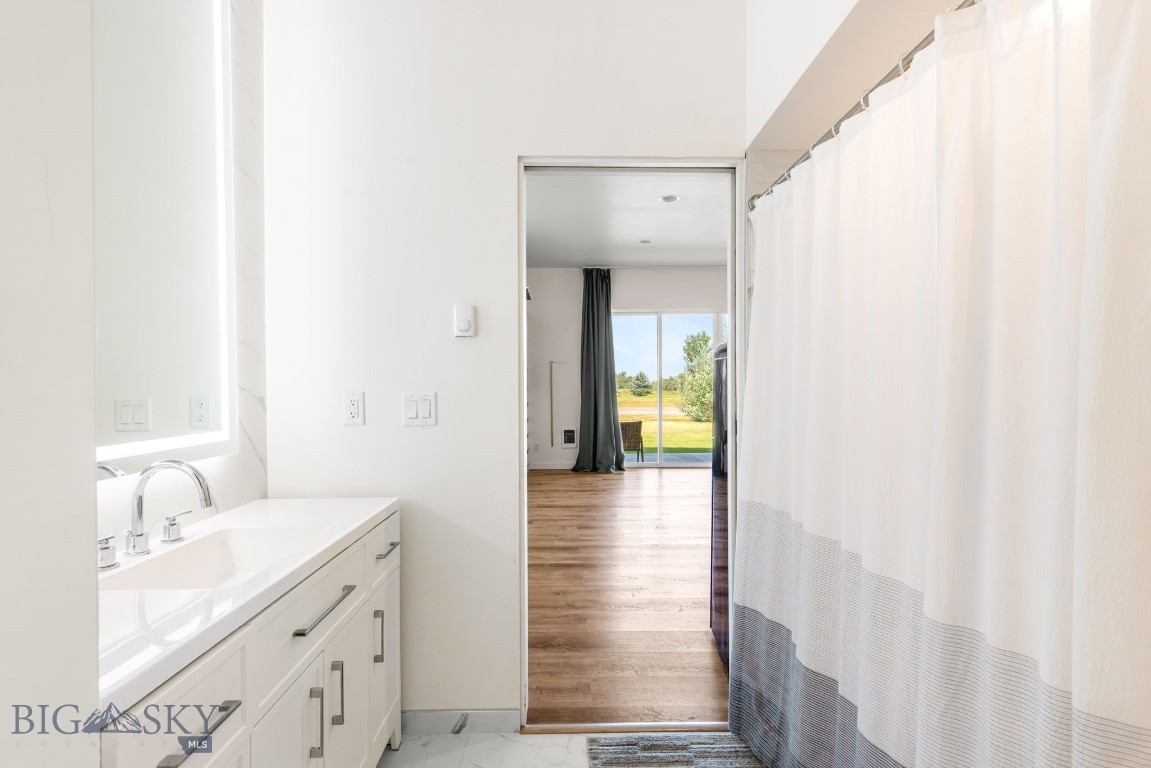
Bathroom with a white vanity and shower curtain, opening onto a sunlit room with a field view.
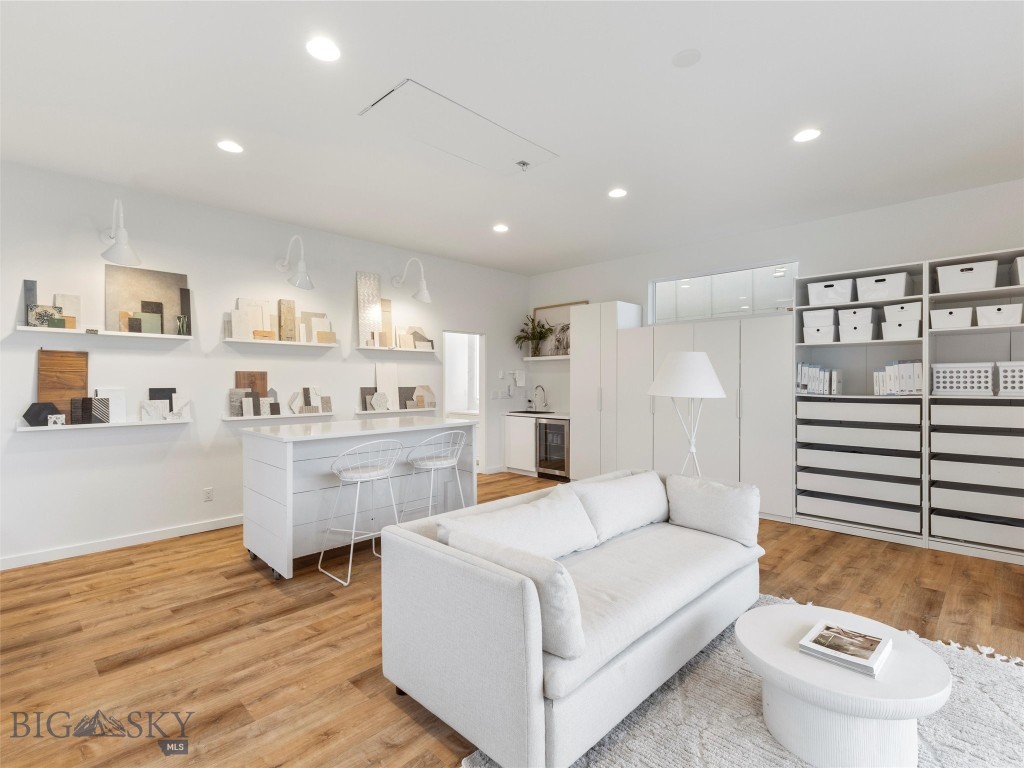
Bright living area with a white sofa, wood floors, and shelves displaying decor samples.
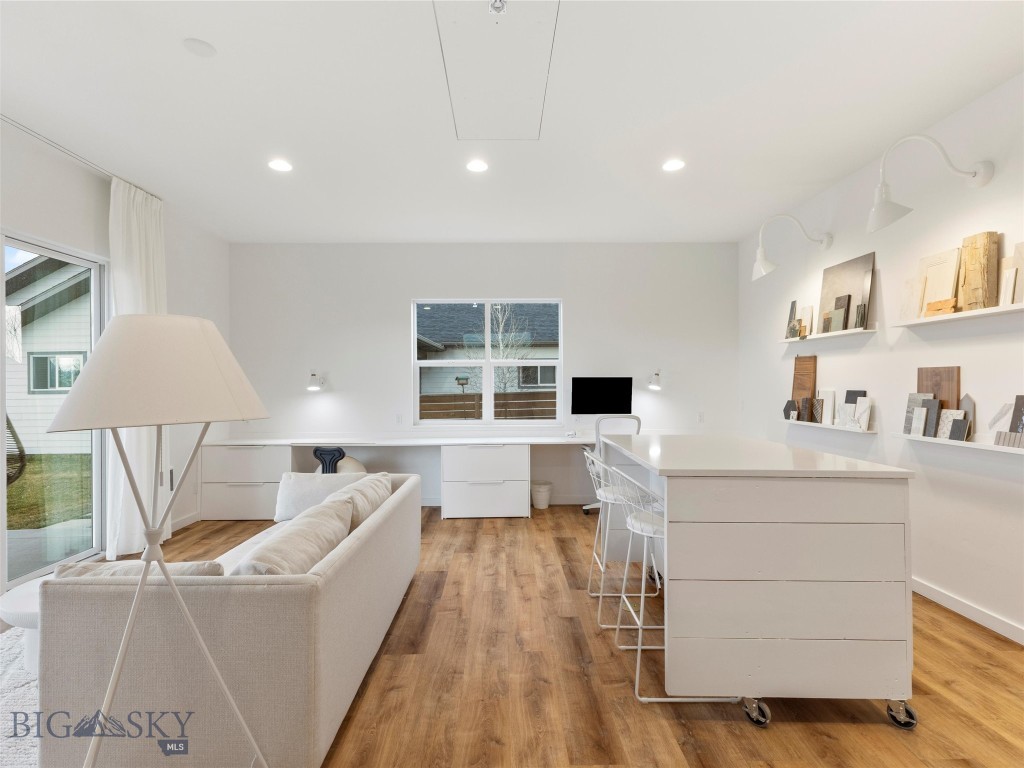
Staged home office with a white sofa, rolling desk, and built-in display shelves.
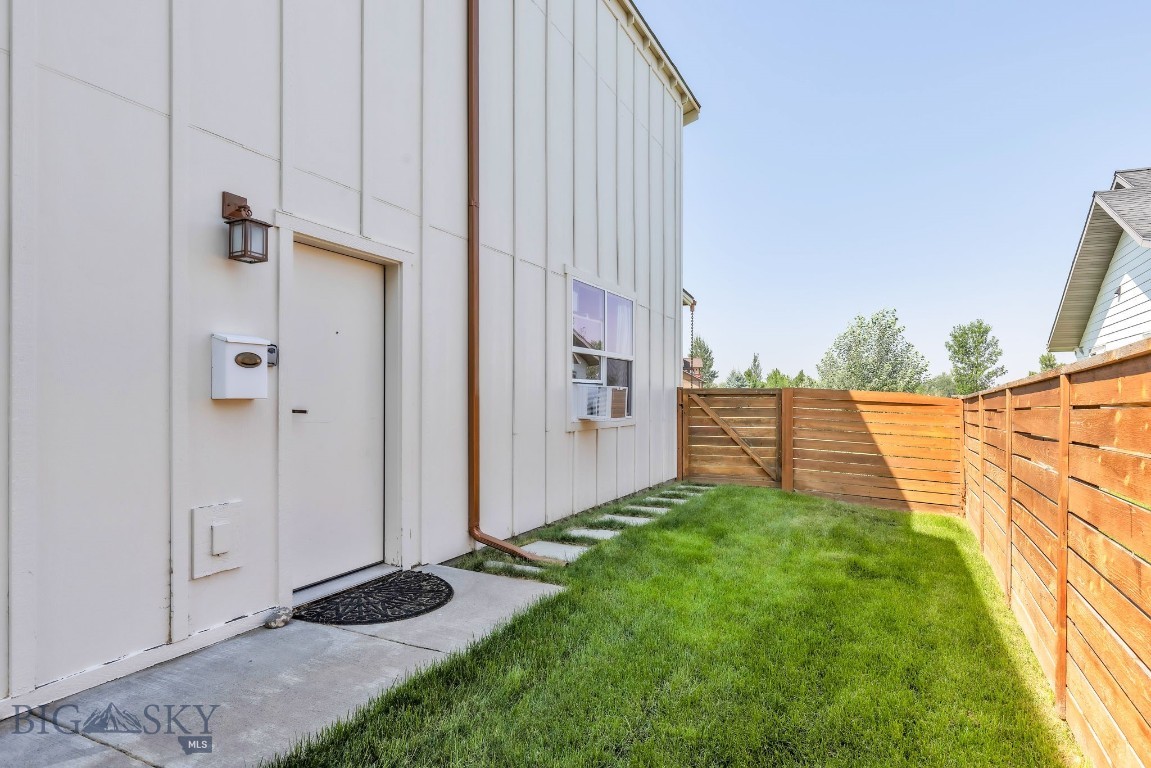
Home’s side yard with a green lawn, concrete walkway, and wooden privacy fence.
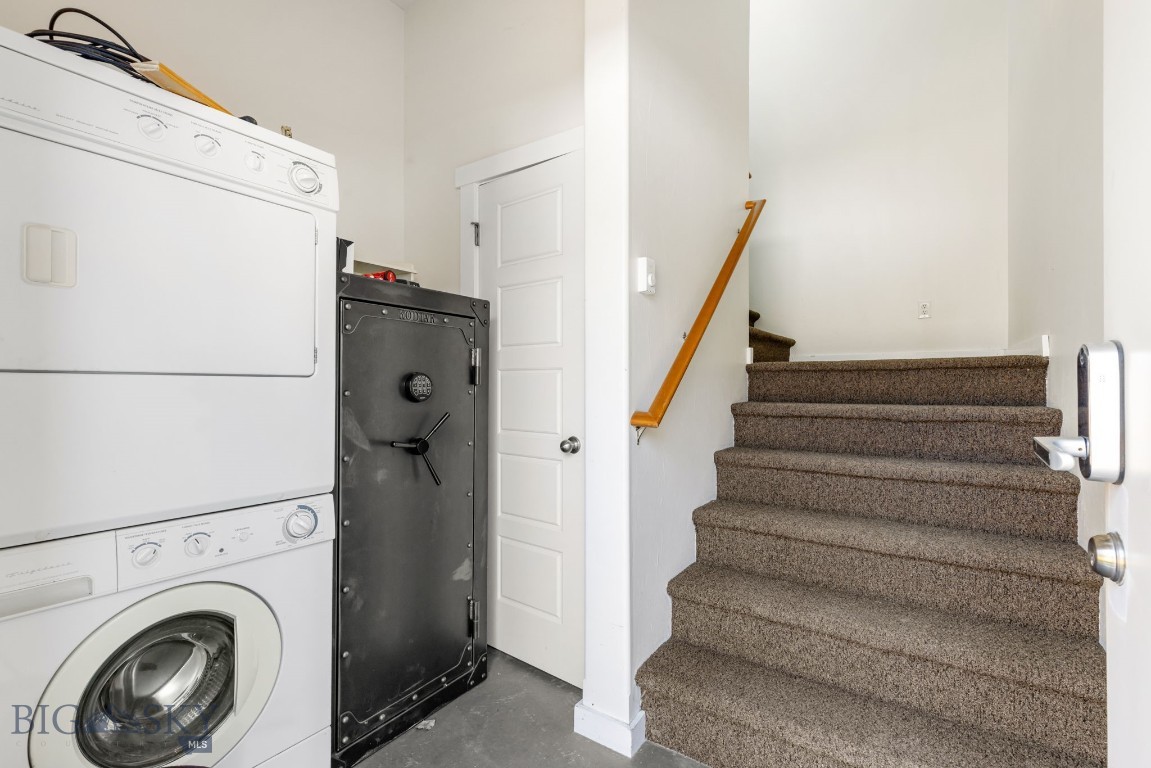
Laundry area beside carpeted stairs, with a stacked washer and dryer and a large black safe.
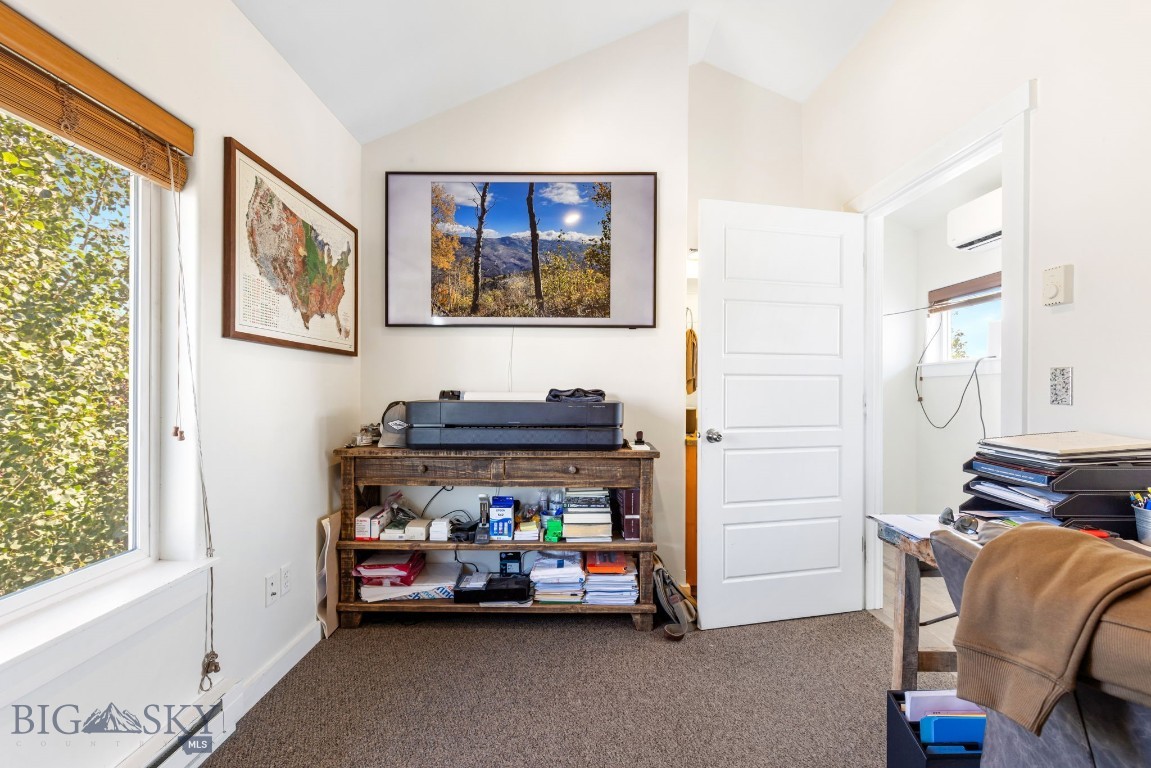
Furnished home office with a large window, rustic shelving, printer, and framed artwork.
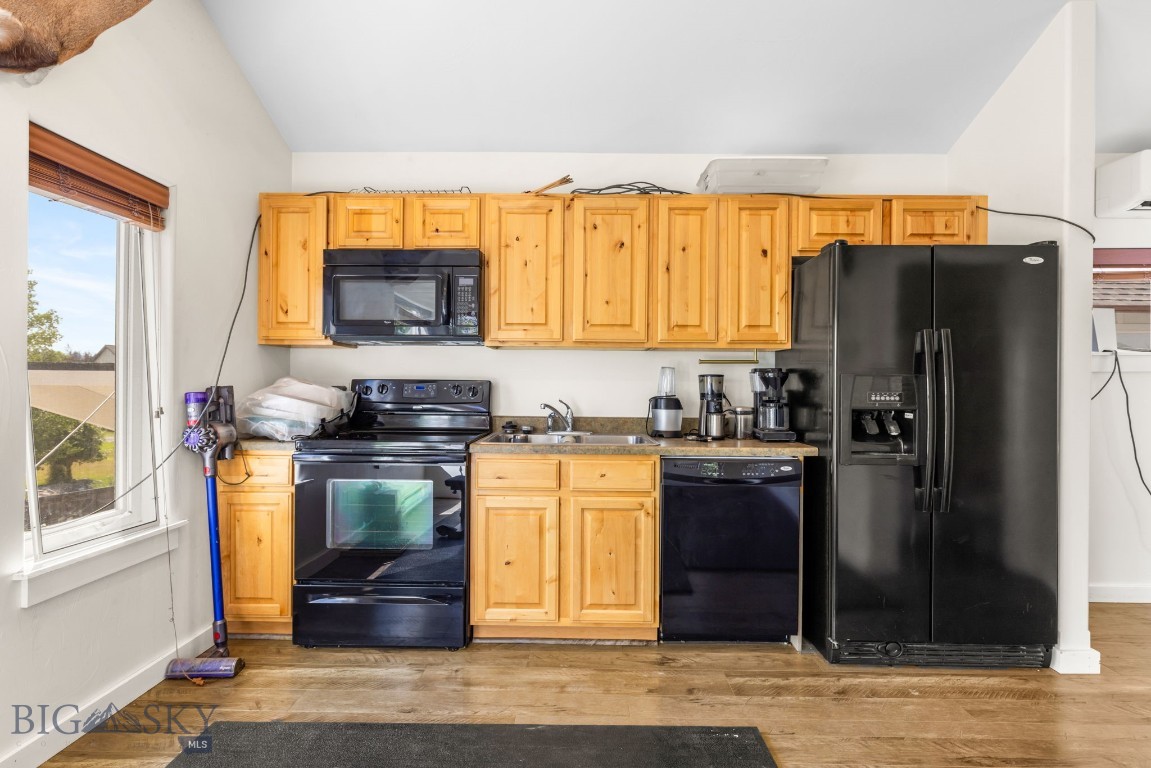
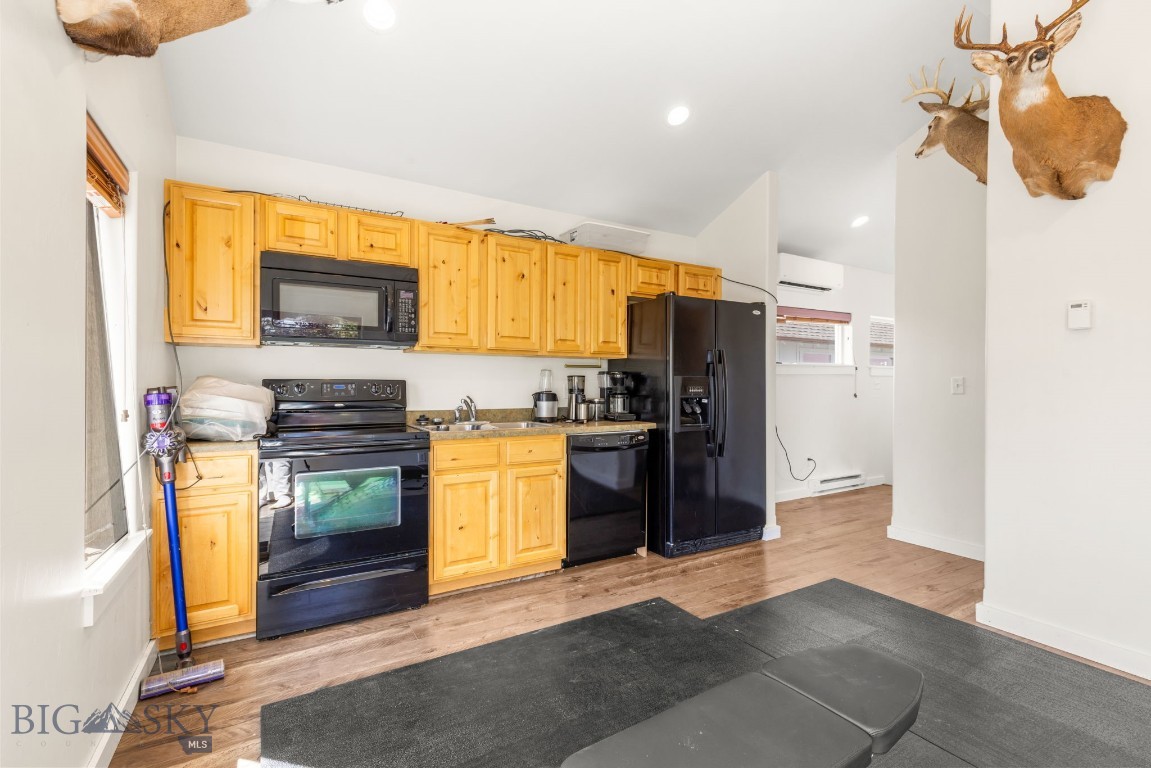
Kitchen with honey-colored cabinets, black appliances, and a large side-by-side refrigerator.
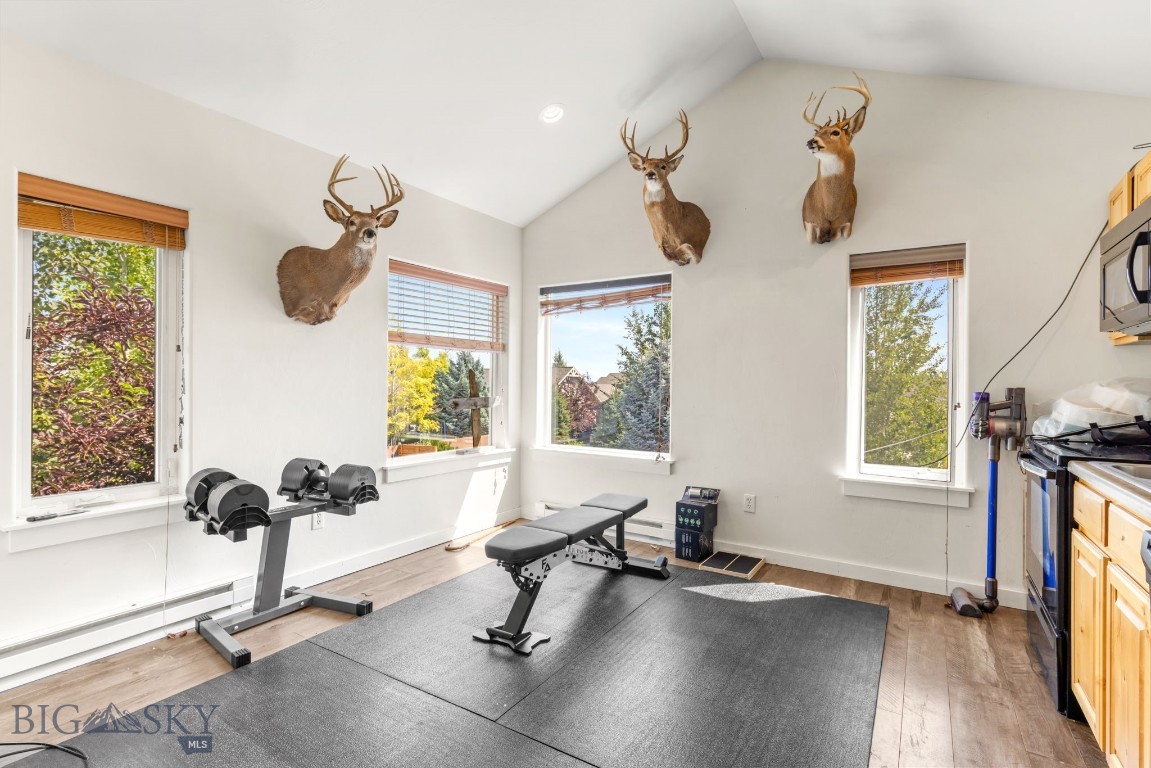
Home gym with exercise equipment, three mounted deer heads, and large windows.
Kitchen with honey-colored cabinets, black appliances, and mounted deer heads.
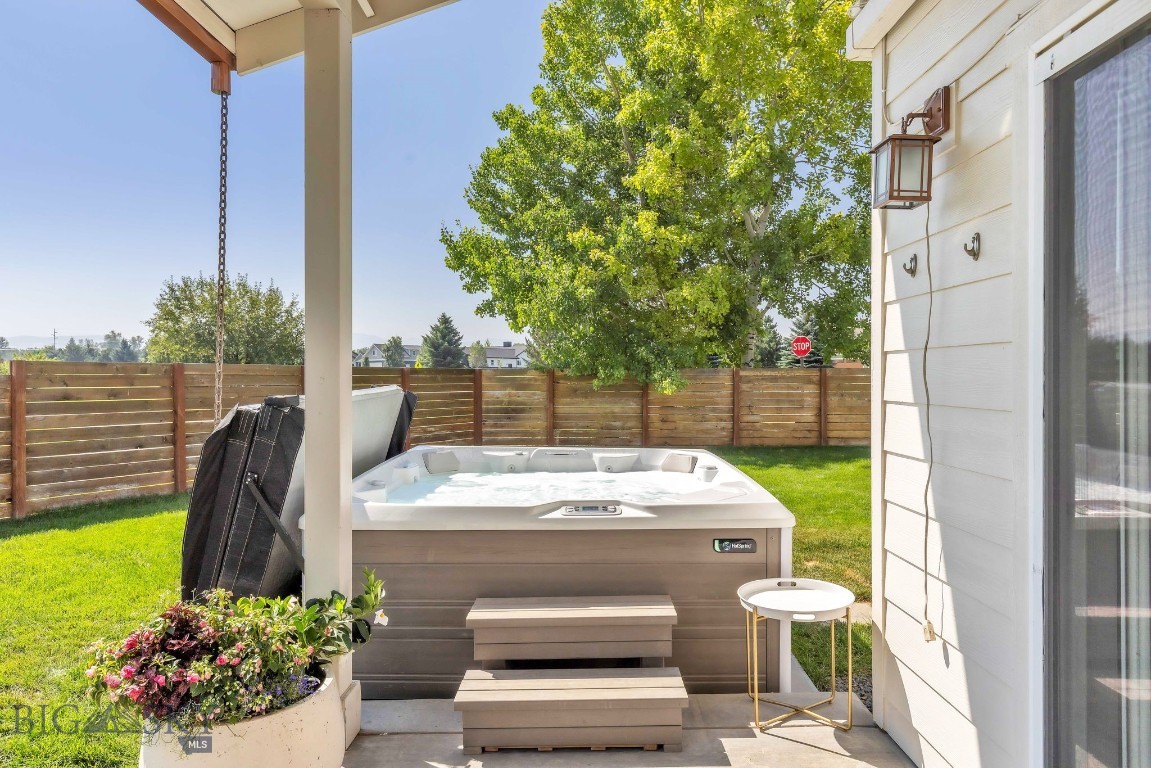
Backyard hot tub on a covered patio, with wooden steps, a flower planter, and a fenced lawn.
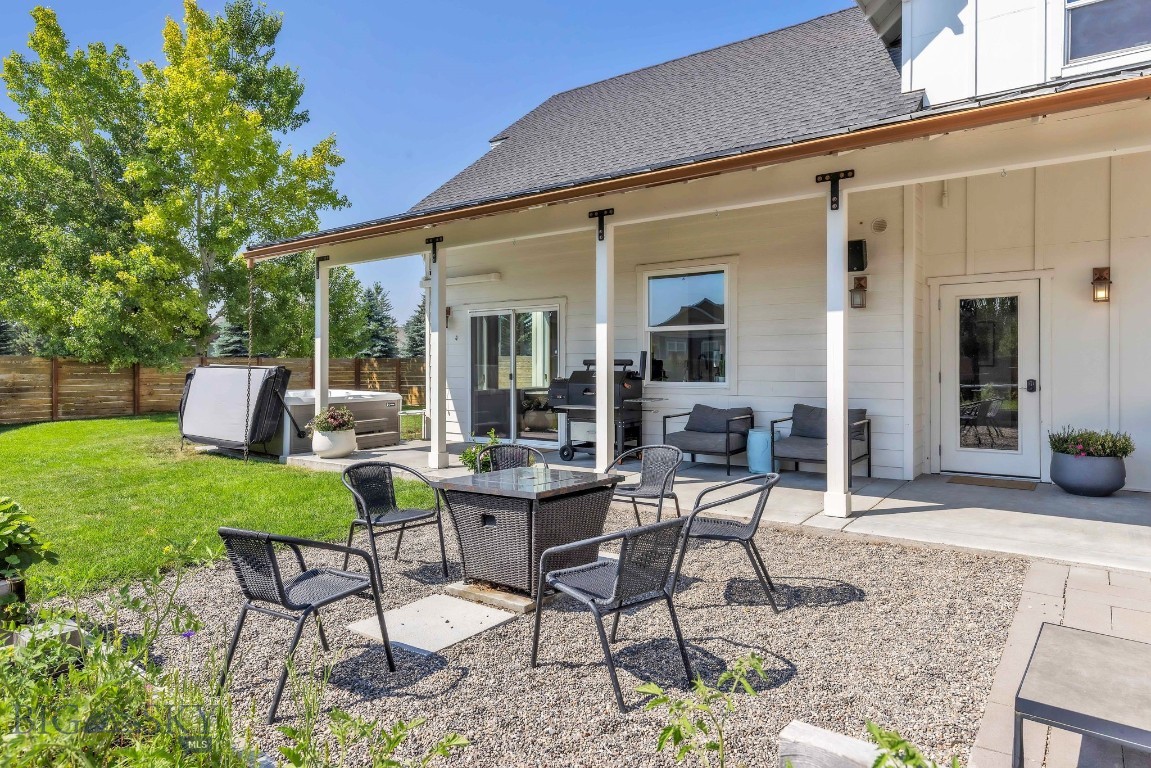
Covered backyard patio with lounge seating and a hot tub beside a gravel dining area.
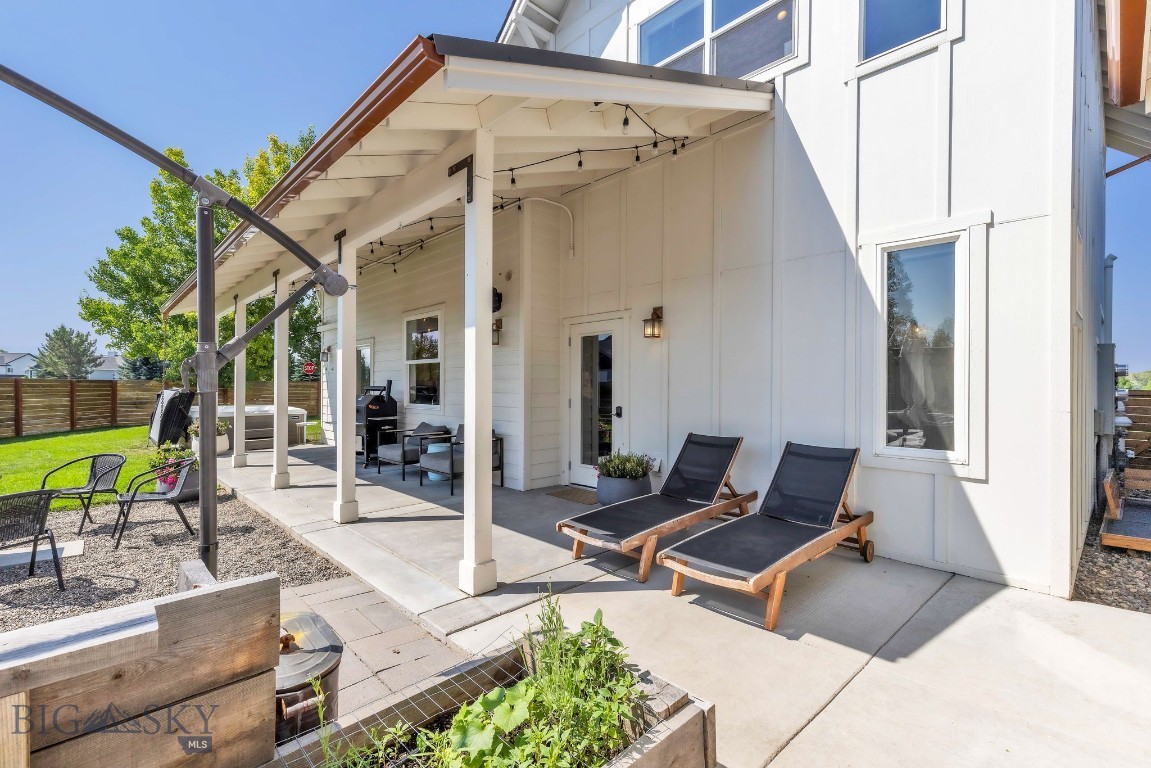
Covered patio with chaise lounges, string lights, raised garden beds, and a fenced lawn.
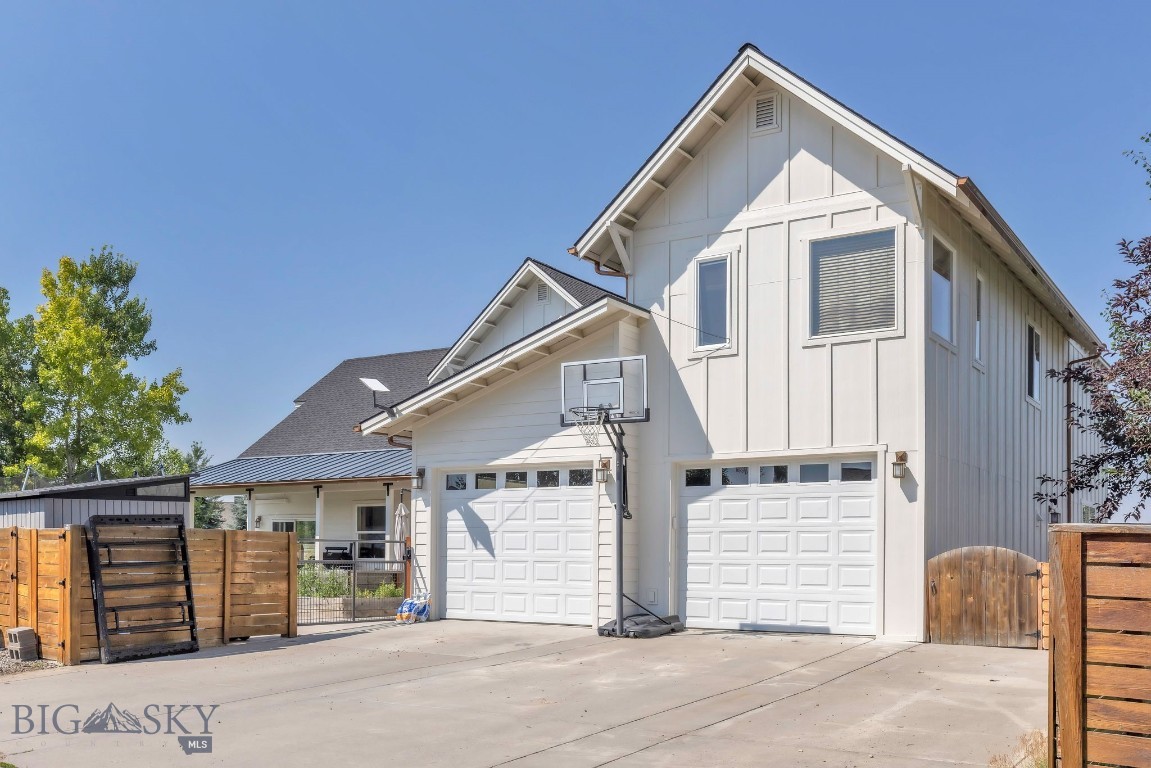
White two-story home with two garage doors, a basketball hoop, and a fenced concrete driveway.
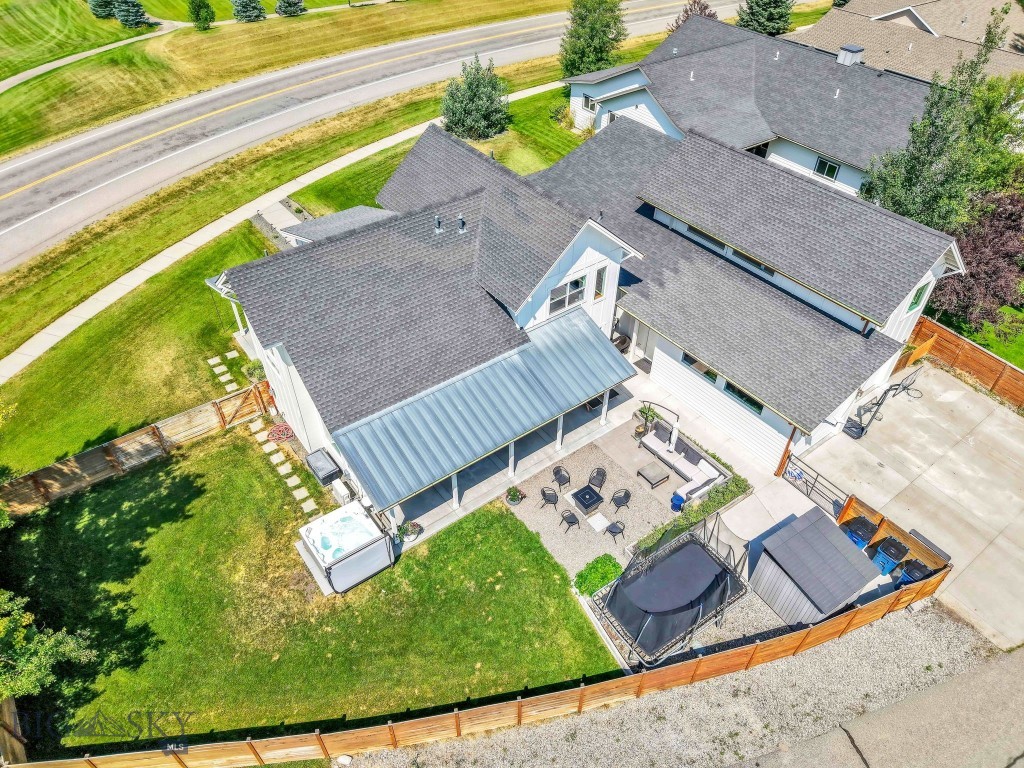
Aerial view of a large house, showing its covered patio, hot tub, trampoline, and fenced backyard.
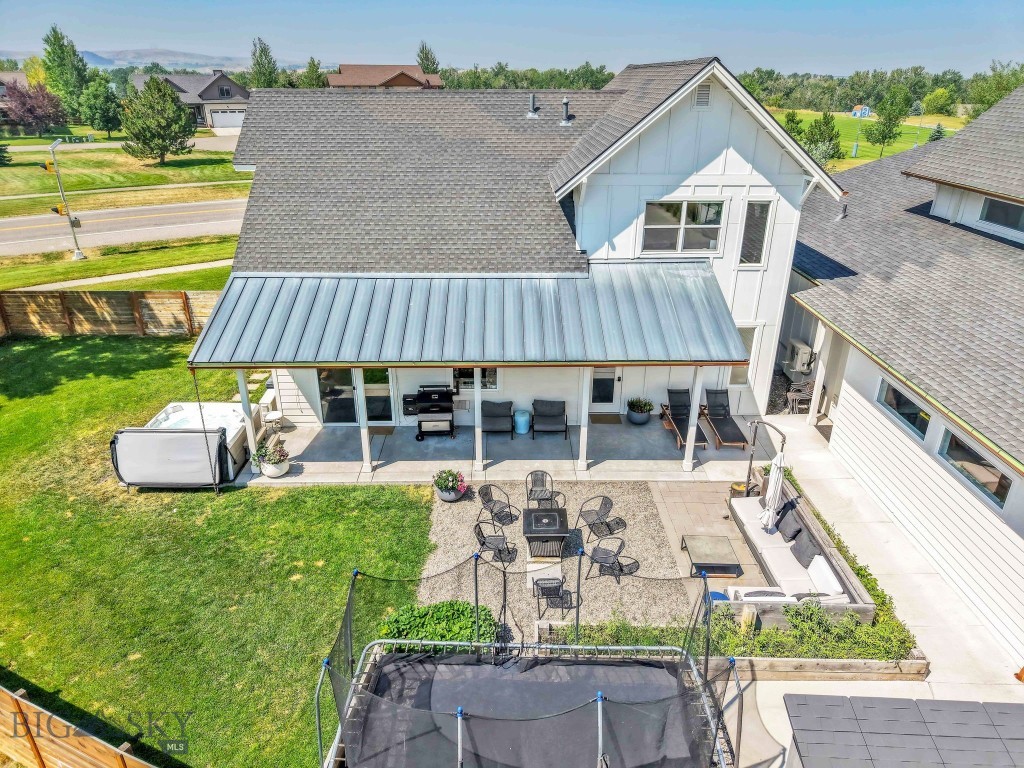
Aerial view of a home’s backyard with a covered patio, outdoor seating, lawn, and trampoline.
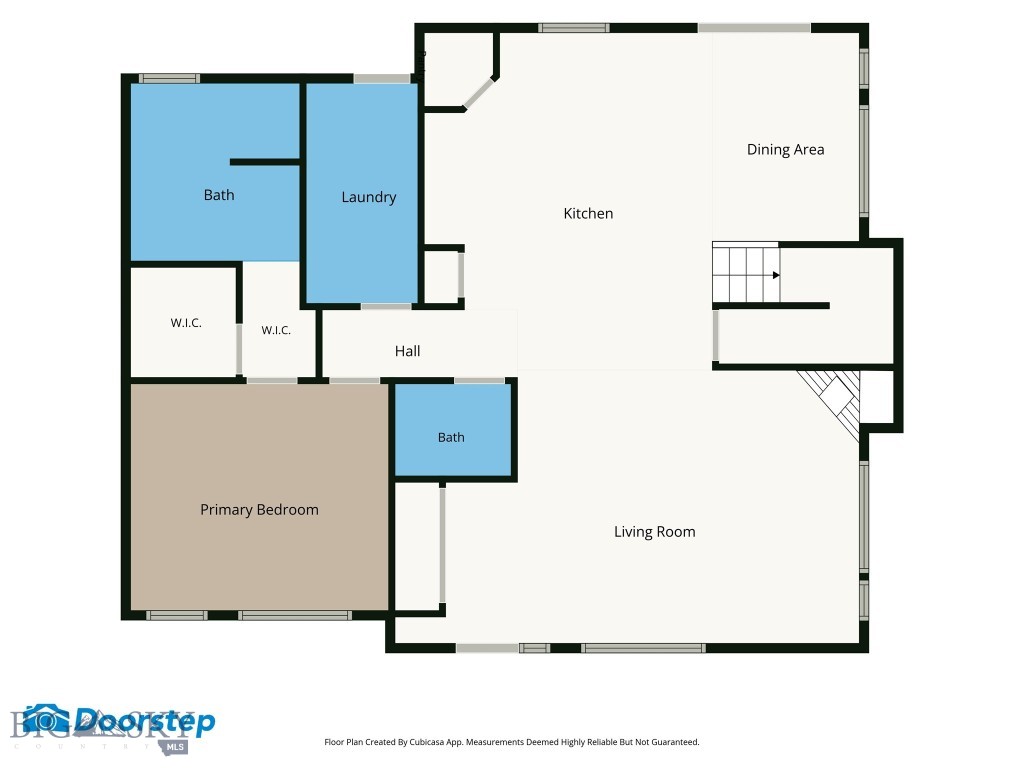
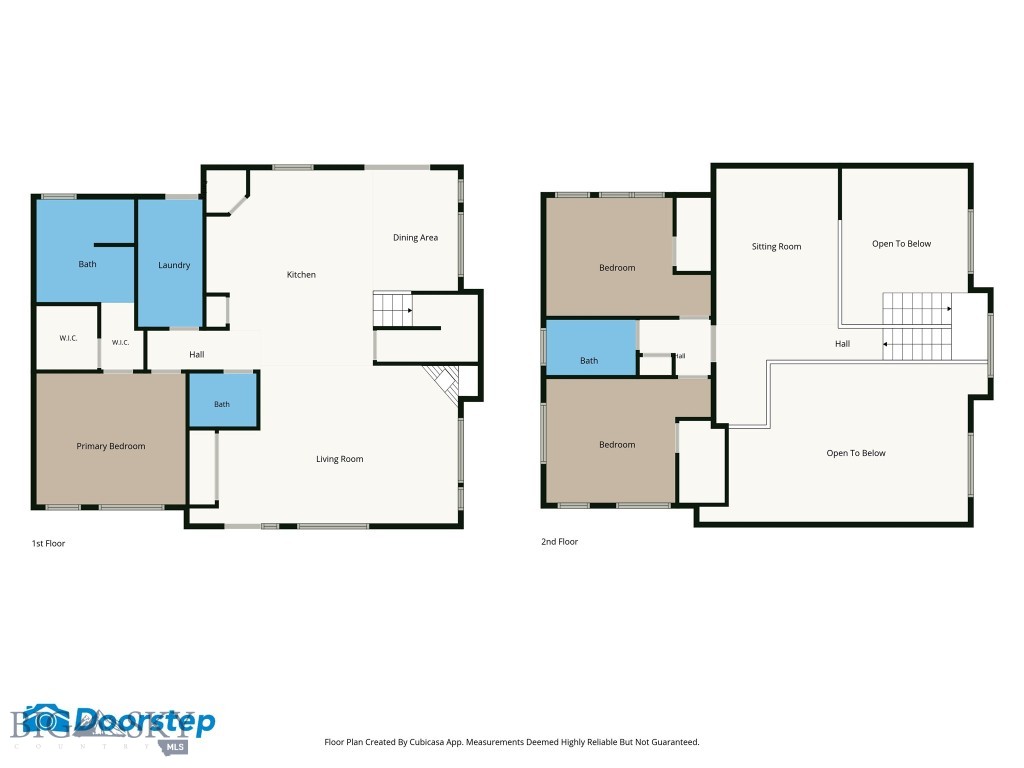
Floor plan showing the primary bedroom, two baths, kitchen, dining area, living room, laundry, and walk-in closets.
Two-story floor plan with a primary bedroom and living areas downstairs, and bedrooms and open-to-below spaces upstairs.
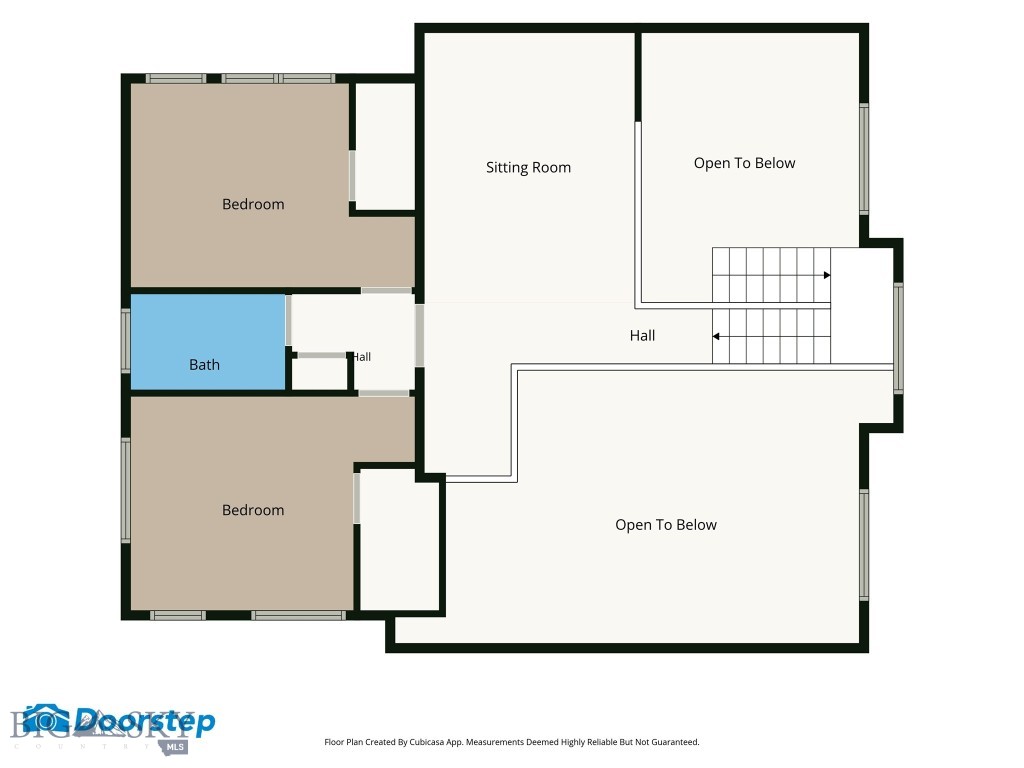
Second-floor plan with two bedrooms, a bath, sitting room, stairs, and open-to-below areas.
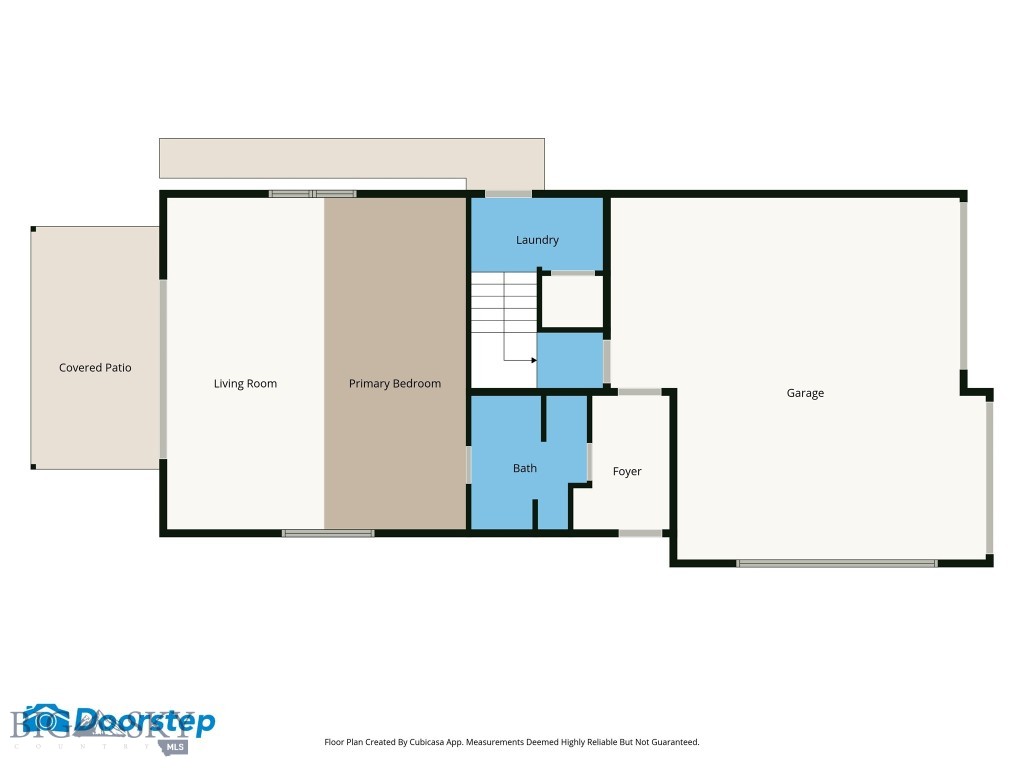
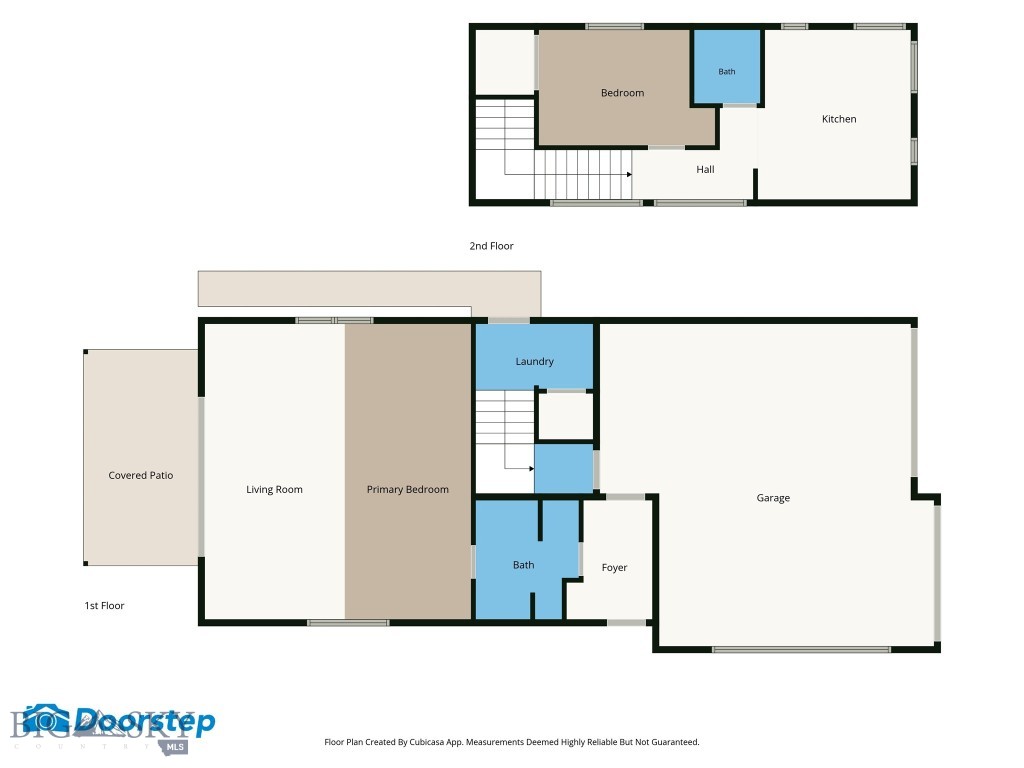
Floor plan showing a living room, primary bedroom, laundry, bath, foyer, garage, and covered patio.
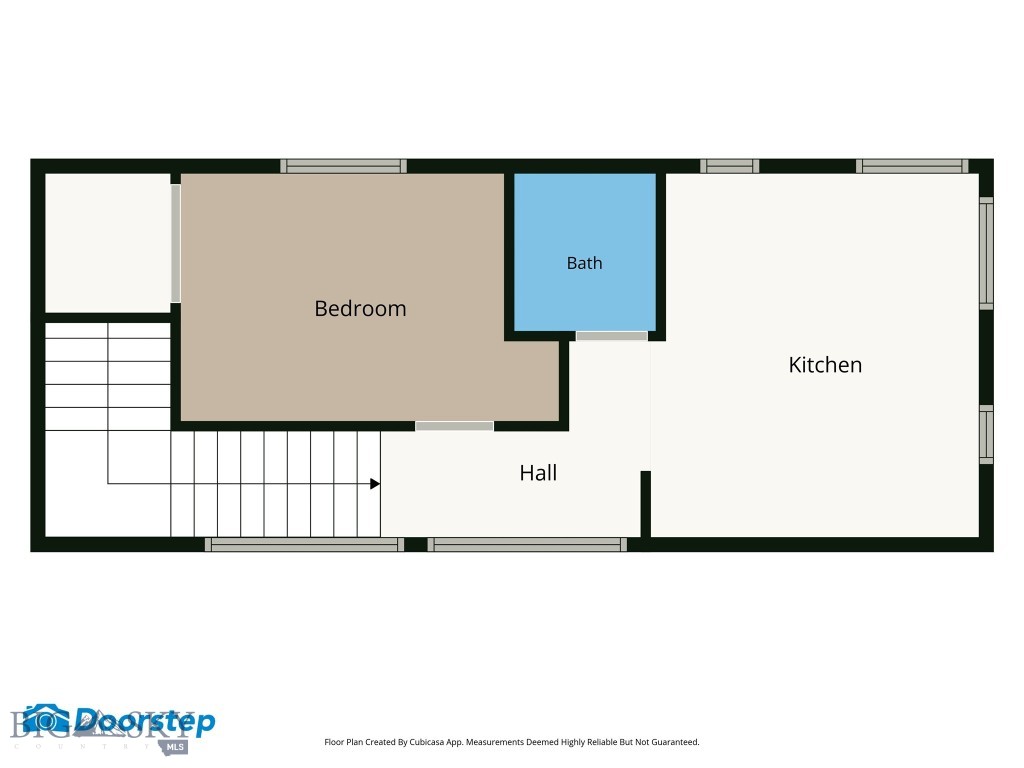
Floor plan showing a bedroom, bath, kitchen, hall, and staircase.
Two-level floor plan with living room, primary bedroom, garage, covered patio, and an upstairs bedroom and kitchen.
SEE ALL PHOTOS
White two-story home with a covered porch, rocking chairs, and a landscaped walkway.
White main house with labeled ADU and studio, front lawn, and covered porches.
White farmhouse with a covered porch, gabled rooflines, and a wide green lawn.
Covered front porch with rocking chairs, flower planters, and a black front door.
Living room with a gray sectional beside an open front door and large wood-trimmed windows.
Living room with a vaulted ceiling, open loft, concrete floors, and a fireplace beneath a television.
Living room with a gray sectional, leather chairs, wood trim, and a cowhide rug.
Living room with a tall gray fireplace surround, lit fire, and wood-trimmed window.
Living room with a gray sectional, leather armchair, cowhide rug, and open loft above.
Open-concept kitchen with a large island, warm wood cabinetry, stainless steel appliances, and concrete floors.
Open-plan kitchen with wood cabinetry, a large island, stainless steel appliances, and sliding doors to the backyard.
Kitchen with warm wood cabinetry, a black island, stainless appliances, and a window above the sink.
Kitchen with a stainless-steel range and hood against warm wood-plank walls and open black shelving.
Open-plan kitchen with a large black island, tall windows, wood trim, and adjoining dining and living areas.
Kitchen with light wood cabinets, stainless steel appliances, and a large window over the sink.
Dining area with oval wood table, tall windows, and open-riser staircase.
Open kitchen with a large island, wood finishes, stainless appliances, and an exposed-beam loft.
Bathroom vanity with a round wood-framed mirror, three-light fixture, and white sliding door.
Mudroom with stacked washer and dryer, built-in cubbies, coat hooks, and a glass door to the patio.
Staged bedroom with a white bed, rustic wood headboard, and warm wood trim.
Bedroom with white bed, wood trim, concrete floors, and sliding wood closet door.
Bathroom with a double vanity, wood cabinetry, and a large oval mirror.
Open-concept living and dining area with a floating staircase, loft, and kitchen island.
Furnished loft with vaulted ceiling, metal railing, wood floors, and large windows.
Loft playroom with built-in bookshelves, board games, toys, and metal railings.
Home office with a wood desk beneath large windows, a guitar, and a netted loft hammock.
Bedroom with a wooden loft bunk bed, pink bedding, and large windows overlooking a green lawn.
Bathroom vanity with wood cabinetry, round mirror, and a view into a bright upstairs hallway.
Living room with a gray sectional, cowhide rug, leather chairs, and large wood-trimmed windows.
Home’s covered rear patio with sliding glass doors, outdoor seating, and a lawn.
Living room with a gray sectional, wood floors, and sliding glass doors opening to a patio.
Bathroom vanity with illuminated mirror and open towel shelves beside a built-in dressing area.
Bathroom with a white vanity and shower curtain, opening onto a sunlit room with a field view.
Bright living area with a white sofa, wood floors, and shelves displaying decor samples.
Staged home office with a white sofa, rolling desk, and built-in display shelves.
Home’s side yard with a green lawn, concrete walkway, and wooden privacy fence.
Laundry area beside carpeted stairs, with a stacked washer and dryer and a large black safe.
Furnished home office with a large window, rustic shelving, printer, and framed artwork.
Kitchen with honey-colored cabinets, black appliances, and a large side-by-side refrigerator.
Home gym with exercise equipment, three mounted deer heads, and large windows.
Kitchen with honey-colored cabinets, black appliances, and mounted deer heads.
Backyard hot tub on a covered patio, with wooden steps, a flower planter, and a fenced lawn.
Covered backyard patio with lounge seating and a hot tub beside a gravel dining area.
Covered patio with chaise lounges, string lights, raised garden beds, and a fenced lawn.
White two-story home with two garage doors, a basketball hoop, and a fenced concrete driveway.
Aerial view of a large house, showing its covered patio, hot tub, trampoline, and fenced backyard.
Aerial view of a home’s backyard with a covered patio, outdoor seating, lawn, and trampoline.
Floor plan showing the primary bedroom, two baths, kitchen, dining area, living room, laundry, and walk-in closets.
Two-story floor plan with a primary bedroom and living areas downstairs, and bedrooms and open-to-below spaces upstairs.
Second-floor plan with two bedrooms, a bath, sitting room, stairs, and open-to-below areas.
Floor plan showing a living room, primary bedroom, laundry, bath, foyer, garage, and covered patio.
Floor plan showing a bedroom, bath, kitchen, hall, and staircase.
Two-level floor plan with living room, primary bedroom, garage, covered patio, and an upstairs bedroom and kitchen.
For Sale

286 Circle F Trail

286 Circle F Trail, Bozeman, MT 59718

$1,349,000
Architecturally refined and impeccably maintained, this light-filled residence blends warm contemporary design with exceptional versatility on a beautifully landscaped 0.33-acre lot. Soaring vaulted ceilings, a stunning open floor plan, a gas fireplace, and a main-level primary suite create effortless everyday luxury. Two additional bedrooms and an airy loft overlook the great room, while radiant heat and a mini-split cooling system provide year-round comfort.
NOTE: The street (Circle F Trail) in front of the house is internal to Middle Creek Parklands and is 15 mph. Monforton School is across the street and down the block. You cannot hear Huffine!
Designed for both entertaining and flexibility, the fully fenced backyard features mature trees, a spacious patio, hot tub, and inviting outdoor living spaces. A detached designer studio offers the perfect office or creative retreat, while the private ADU above the garage--with its own entrance, laundry, parking, and separate power meter--provides an exceptional opportunity for guest accommodations or rental income. Ideally located near Monforton School in one of Bozeman's most desirable neighborhoods, this is a rare offering combining timeless style, thoughtful design, and outstanding investment potential. (Main House 1,936 sq ft. Studio & ADU = 1,120 sq ft)

4
beds

5
baths

3,055 Sq.Ft. LIVING AREA

0.33 Acres lot

Deirdre  Quinn

Deirdre Quinn

Features & Amenities

Interior

  • total bedrooms4
  • Total bathrooms5
  • full bathrooms4
  • half bathroom1
  • Flooring Other, Partially Carpeted, Tile
  • Fireplace Gas
  • APPLIANCES Dryer, Dishwasher, Microwave, Range, Refrigerator, Water Softener, Washer, Some Gas Appliances, Stove
  • other interior Features Fireplace, Vaulted Ceiling(s), Walk-In Closet(s), Window Treatments, Main Level Primary

Area & Lot

  • Status For Sale
  • Living Area3,055 Sq.Ft.
  • Total Area3,055 Sq.Ft.
  • Lot Area0.33 Acres
  • MLS® ID413677
  • TypeResidential
  • YEAR BUILT2009
  • NeighborhoodBozeman
  • Architecture StylesContemporary
  • Water FrontageNone
  • View DescriptionMountain(s)

Exterior

  • STORIES2
  • Garage Space2.0
  • utilitiesElectricity Connected
  • roofAsphalt, Shingle
  • lot featuresLawn, Landscaped, Sprinklers In Ground
  • parkingAttached, Garage, Garage Door Opener
  • HEAT TYPEBaseboard, Radiant Floor
  • AIR CONDITIONINGCeiling Fan(s), Wall/Window Unit(s)
  • HOA AmenitiesPlayground, Park, Trail(s)
  • security FeaturesCarbon Monoxide Detector(s), Heat Detector, Smoke Detector(s)
  • other exterior FeaturesConcrete Driveway, Sprinkler/Irrigation, Landscaping

Financial

  • Sales Price$1,349,000
  • Real Estate Tax $5,744/yr
  • HOA $100/mo
View Virtual Tour
White main house with labeled ADU and studio, front lawn, and covered porches.

Schedule a Showing

I would love to show you my beautiful property. Please select your preferred date and time below. I will be in touch shortly to confirm your appointment.

Schedule a Showing

I would love to show you my beautiful property. Please select your preferred date and time below. I will be in touch shortly to confirm your appointment.

Thank you for your interest in 286 Circle F Trail, Bozeman, MT 59718. We are reviewing your request and will be in touch shortly!

Mortgage Calculator

Estimate your monthly mortgage payment, including the principal and interest, property taxes, and HOA. Adjust the values to generate a more accurate rate.

All estimates are provided for informational purposes only. Actual amounts may vary.
$0,000 Your Payment 20 15 65
$0,000 Your Payment

Dedicated to Your Real Estate Success

Real estate is more than a transaction—it's a major life decision. Deirdre Quinn takes the time to understand your unique needs, priorities, and goals, delivering a customized experience designed around you.

Follow Me on Instagram